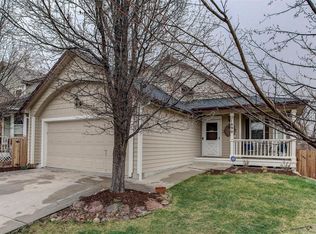
The inviting front porch & large bay window welcome you! The solid hardwood and tile flooring spread throughout the main level. Living room is highlighted by floor-to-ceiling bookshelves, & continuing through, the french doors open wide to the expansive raised, stamped concrete patio - ideal for entertaining or admiring the natural beauty around you.
Enjoy the cozy ambiance of the fireplace in the kitchen dining area, which opens to the back patio & open space beyond. The kitchen features stainless appliances, two ovens, refrigerator, brand new dishwasher, & cooktop on a central island.
Upstairs, the primary suite offers tranquil & private views of the open space.Two of the three additional bedrooms feature charming window seats, & all bedrooms include walk-in closets for ample storage. The flooring on the second level has been recently updated with Lifeproof LVP flooring.
Heading downstairs, you’ll find a finished den which includes a wet bar with a refrigerator and sink, perfect for gatherings. If you need to unwind, relax in your new private sauna. There’s also rough-in plumbing for a future bathroom, adjacent to the sauna.
A new roof with Class IV impact-resistant architectural shingles was installed in 2023, & the interior has been freshly painted. Practical touches like a laundry chute from the upper floor to the laundry room just off the kitchen make daily living even more convenient.
Nestled in a quiet cul-de-sac and backing to serene open space, this beautiful home offers the perfect blend of nature and comfort just minutes from Old Town Parker, renowned for its festivals, local shops, & vibrant community spirit. Surrounded by parks & open spaces, the neighborhood provides endless outdoor recreation, including access to a community pool & scenic trails that meander through the area. Simply open the back gate & step onto miles of picturesque trails.
This home combines comfort, style, and a connection to nature in an unbeatable location.
Sold for $595,000
Street View
$595,000
21902 Saddlebrook Court, Parker, CO 80138
4beds
2,553sqft
Single Family Residence
Built in 1992
6,142 Square Feet Lot
$607,500 Zestimate®
$233/sqft
$3,181 Estimated rent
Home value
$607,500
$577,000 - $638,000
$3,181/mo
Zestimate® history
Owner options
List your home for rent
$3,181/mo
Rent Zestimate®
Find your next renter with Zillow Rental Manager. Plus, with online applications, you can quickly screen prospective tenants – for free.
$3,181/mo
Rent Zestimate®
Refinance and save
$3,553/mo
Est. payment
Refinancing to a lower rate could help reduce your monthly payments and save thousands over the life of the loan.
$3,553/mo
Est. payment
Explore your selling options
Work with a Zillow partner agent
Leverage their expertise and Zillow's premium Showcase listings to get your home seen by more buyers.
Get startedList with your own agent
Get your home in front of millions of buyers by listing it on Zillow.
Learn how to do itSell it yourself
Take full control of how buyers see your home on Zillow by listing For Sale by Owner (FSBO).
List your homeWhat's special
Zillow last checked:
Listing updated:
Listed by:
Kristina Flynn 303-748-9787,
Equity Colorado Real Estate
Bought with:
Logan Opheim, 100097149
RE/MAX Professionals
Source: REcolorado as distributed by MLS GRID,MLS#: 5195811
Facts & features
Interior
Bedrooms & bathrooms
- Bedrooms: 4
- Bathrooms: 3
- Full bathrooms: 2
- 1/2 bathrooms: 1
- Main level bathrooms: 1
Primary bedroom
- Description: New Lvp Flooring, Looks Over Open Space, Vaulted Ceiling
- Level: Upper
- Area: 182.6 Square Feet
- Dimensions: 15.66 x 11.66
Bedroom
- Description: New Lvp Flooring, Walk In Closet
- Level: Upper
- Area: 123.94 Square Feet
- Dimensions: 12.83 x 9.66
Bedroom
- Description: New Lvp Flooring, Walk In Closet, Window Seat
- Level: Upper
- Area: 104.62 Square Feet
- Dimensions: 10.83 x 9.66
Bedroom
- Description: New Lvp Flooring, Walk In Closet, Window Seat
- Level: Upper
- Area: 111.12 Square Feet
- Dimensions: 11.91 x 9.33
Primary bathroom
- Description: Tile Floor, Separate Wc
- Level: Upper
Bathroom
- Description: New Lvp Flooring
- Level: Upper
Bathroom
- Description: Tile Floor
- Level: Main
- Area: 26.85 Square Feet
- Dimensions: 7.5 x 3.58
Den
- Description: Carpet, Wet Bar With Sink And Fridge
- Level: Basement
- Area: 247.7 Square Feet
- Dimensions: 13.83 x 17.91
Dining room
- Description: Currently Used As Extended Living Room, French Doors To Patio
- Level: Main
Family room
- Description: Wood Floors, Currently Used As Dining Area, Fireplace
- Level: Main
- Area: 191.69 Square Feet
- Dimensions: 19.5 x 9.83
Kitchen
- Description: Wood Floors, Looks To Open Space, New Dishwasher
- Level: Main
- Area: 195.46 Square Feet
- Dimensions: 15.75 x 12.41
Laundry
- Description: Tile Floor, Laundry Chute From Upstairs
- Level: Main
- Area: 97.5 Square Feet
- Dimensions: 7.5 x 13
Living room
- Description: Tile Floor, Bookshelves, Bay Window
- Level: Main
- Area: 505.3 Square Feet
- Dimensions: 30.33 x 16.66
Heating
- Forced Air
Cooling
- Central Air
Appliances
- Included: Bar Fridge, Cooktop, Dishwasher, Double Oven, Dryer, Gas Water Heater, Microwave, Refrigerator, Self Cleaning Oven, Washer
Features
- Ceiling Fan(s), Five Piece Bath, Granite Counters, High Ceilings, Kitchen Island, Sauna, Wet Bar
- Flooring: Carpet, Tile, Vinyl, Wood
- Windows: Bay Window(s), Double Pane Windows
- Basement: Finished,Partial,Unfinished
- Number of fireplaces: 1
- Fireplace features: Gas
Interior area
- Total structure area: 2,553
- Total interior livable area: 2,553 sqft
- Finished area above ground: 1,995
- Finished area below ground: 299
Property
Parking
- Total spaces: 2
- Parking features: Garage - Attached
- Attached garage spaces: 2
Features
- Levels: Two
- Stories: 2
- Patio & porch: Front Porch, Patio
Lot
- Size: 6,142 Square Feet
- Features: Cul-De-Sac, Greenbelt, Irrigated, Landscaped, Sprinklers In Front
Details
- Parcel number: R0337796
- Special conditions: Standard
Construction
Type & style
- Home type: SingleFamily
- Architectural style: Traditional
- Property subtype: Single Family Residence
Materials
- Frame
Condition
- Year built: 1992
Utilities & green energy
- Sewer: Public Sewer
- Water: Public
Community & HOA
Community
- Subdivision: Saddlebrook
HOA
- Has HOA: Yes
- Amenities included: Clubhouse, Park, Playground, Pool, Spa/Hot Tub, Tennis Court(s), Trail(s)
- Services included: Recycling, Trash
- HOA fee: $85 quarterly
- HOA name: Saddlebrook Farms
- HOA phone: 859-384-7400
- Second HOA fee: $200 quarterly
- Second HOA name: Canterberry Crossing
- Second HOA phone: 303-841-8658
Location
- Region: Parker
Financial & listing details
- Price per square foot: $233/sqft
- Tax assessed value: $659,160
- Annual tax amount: $3,376
- Date on market: 12/18/2024
- Listing terms: Cash,Conventional,FHA,VA Loan
- Exclusions: None
- Ownership: Individual
Price history
| Date | Event | Price |
|---|---|---|
| 11/8/2024 | Sold | $595,000+0.8%$233/sqft |
Source:  REcolorado as distributed by MLS GRID #5195811 Report a problem REcolorado as distributed by MLS GRID #5195811 Report a problem | ||
| 5/26/2023 | Sold | $590,000+54.9%$231/sqft |
Source: Public Record Report a problem | ||
| 1/4/2017 | Sold | $381,000+21%$149/sqft |
Source: Public Record Report a problem | ||
| 9/9/2013 | Sold | $314,900$123/sqft |
Source: Public Record Report a problem | ||
| 8/1/2013 | Pending sale | $314,900$123/sqft |
Source: Coldwell Banker Residential Brokerage - Southwest Metro at Highlands Ranch #1215047 Report a problem | ||
| 7/30/2013 | Listed for sale | $314,900+32.6%$123/sqft |
Source: Coldwell Banker Residential Brokerage - Southwest Metro at Highlands Ranch #1215047 Report a problem | ||
| 9/3/2004 | Sold | $237,500+32.3%$93/sqft |
Source: Public Record Report a problem | ||
| 4/13/1999 | Sold | $179,500+8.8%$70/sqft |
Source: Public Record Report a problem | ||
| 6/28/1996 | Sold | $165,000$65/sqft |
Source: Public Record Report a problem | ||
Public tax history
| Year | Property taxes | Tax assessment |
|---|---|---|
| 2025 | $3,336 -1.2% | $41,200 -1.6% |
| 2024 | $3,376 +26.1% | $41,870 -1% |
| 2023 | $2,678 -3.9% | $42,280 +36.5% |
| 2022 | $2,787 | $30,970 -2.8% |
| 2021 | -- | $31,860 +6.5% |
| 2020 | $2,649 +9.9% | $29,920 |
| 2019 | $2,409 | $29,920 +13.5% |
| 2018 | $2,409 +7.8% | $26,360 |
| 2017 | $2,235 +4.7% | $26,360 +6.7% |
| 2016 | $2,135 -1.8% | $24,710 |
| 2015 | $2,174 +14.7% | $24,710 +28.6% |
| 2014 | $1,896 | $19,210 |
| 2013 | -- | $19,210 -1.3% |
| 2012 | -- | $19,470 |
| 2011 | -- | $19,470 -3.6% |
| 2010 | -- | $20,200 -4.4% |
| 2009 | $1,203 | $21,140 |
| 2008 | -- | $21,140 +5% |
| 2007 | -- | $20,140 |
| 2006 | $2,275 +2.3% | $20,140 +2.3% |
| 2004 | $2,225 -27.9% | $19,680 +6.3% |
| 2003 | $3,085 | $18,520 +1.5% |
| 2002 | -- | $18,250 +8.6% |
| 2001 | $2,016 -1.9% | $16,800 0% |
| 2000 | $2,054 | $16,804 |
Find assessor info on the county website
Neighborhood: 80138
Nearby homes
- $583,1004 bd2 ba1.9k sqft21898 Saddlebrook Ct, Parker, CO 80138Off Market

- $592,7004 bd3 ba1.9k sqft21894 Saddlebrook Ct, Parker, CO 80138Off Market
- $576,0004 bd3 ba2k sqft21910 Saddlebrook Ct, Parker, CO 80138Off Market
- $556,2003 bd2 ba1.9k sqft21890 Silver Meadow Ln, Parker, CO 80138Off Market
- $569,3003 bd3 ba1.5k sqft21833 Saddlebrook Ct, Parker, CO 80138Off Market
- $593,4003 bd3 ba1.8k sqft21829 Saddlebrook Ct, Parker, CO 80138Off Market
- $596,8005 bd3 ba2.6k sqft21841 Saddlebrook Ct, Parker, CO 80138Off Market
- $570,0005 bd4 ba3k sqft21837 Saddlebrook Ct, Parker, CO 80138Sold
Nearby schools
GreatSchools rating
- 7/10Pioneer Elementary SchoolGrades: PK-5Distance: 0.5 mi
- 5/10Cimarron Middle SchoolGrades: 6-8Distance: 1.6 mi
- 7/10Legend High SchoolGrades: 9-12Distance: 1.8 mi
Schools provided by the listing agent
- Elementary: Pioneer
- Middle: Cimarron
- High: Legend
- District: Douglas RE-1
Source: REcolorado as distributed by MLS GRID. This data may not be complete. We recommend contacting the local school district to confirm school assignments for this home.
Get a cash offer in 3 minutes
Find out how much your home could sell for in as little as 3 minutes with a no-obligation cash offer.
Estimated market value
$607,500
Get a cash offer in 3 minutes
Find out how much your home could sell for in as little as 3 minutes with a no-obligation cash offer.
Estimated market value
$607,500
- Colorado
- Douglas County
- Parker
- 80138
- 21902 Saddlebrook Court
Nearby cities
Nearby neighborhoods
Nearby zip codes
Other Parker Topics
