Welcome home to this well-maintained 3-bedroom, 2-bath townhome in the desirable Trail Ridge community! Offering approximately 1,400 square feet of comfortable living space, this two-story residence features a functional layout with spacious living areas and plenty of natural light.
The main level provides a welcoming atmosphere ideal for everyday living or entertaining, while the upper level hosts three bedrooms and full baths. Recent updates include new carpet in the living room, freshly cleaned carpets, updated flooring and paint, and durable Hardie siding, contributing to the home’s move-in ready condition. Enjoy the convenience of forced air heating, low-maintenance exterior finishes, and an attached garage for additional storage and protection from the elements.
Step outside to a large backyard and a location directly across from the park, perfect for recreation and outdoor enjoyment. Located within the highly regarded Cherry Creek School District and just minutes from parks, shopping, dining, and commuter routes, this home combines comfort, convenience, and value in a sought-after Aurora location.
Don’t miss the opportunity to make this home yours, as homes move quickly in this area.
Sold for $399,999
$399,999
21903 E Crestline Lane, Aurora, CO 80015
3beds
1,400sqft
Townhouse
Built in 2001
4,356 Square Feet Lot
$396,200 Zestimate®
$286/sqft
$2,542 Estimated rent
Home value
$396,200
$372,000 - $424,000
$2,542/mo
Zestimate® history
Owner options
List your home for rent
$2,542/mo
Rent Zestimate®
Find your next renter with Zillow Rental Manager. Plus, with online applications, you can quickly screen prospective tenants – for free.
$2,542/mo
Rent Zestimate®
Refinance and save
$2,557/mo
Est. payment
Refinancing to a lower rate could help reduce your monthly payments and save thousands over the life of the loan.
$2,557/mo
Est. payment
Explore your selling options
Work with a Zillow partner agent
Leverage their expertise and Zillow's premium Showcase listings to get your home seen by more buyers.
Get startedList with your own agent
Get your home in front of millions of buyers by listing it on Zillow.
Learn how to do itSell it yourself
Take full control of how buyers see your home on Zillow by listing For Sale by Owner (FSBO).
List your homeWhat's special
Low-maintenance exterior finishesForced air heatingPlenty of natural light
Zillow last checked:
Listing updated:
Listed by:
Henry Chu 720-808-3650,
Keller Williams DTC
Bought with:
Nicole Keiller, 100096471
Compass - Denver
Source: REcolorado as distributed by MLS GRID,MLS#: 7017727
Facts & features
Interior
Bedrooms & bathrooms
- Bedrooms: 3
- Bathrooms: 2
- Full bathrooms: 2
Bedroom
- Features: Primary Suite
- Level: Upper
Bedroom
- Level: Upper
Bedroom
- Level: Upper
Bathroom
- Features: En Suite Bathroom
- Level: Upper
Bathroom
- Level: Upper
Heating
- Forced Air
Cooling
- Central Air
Appliances
- Included: Dishwasher, Disposal, Dryer, Microwave, Refrigerator, Washer
Features
- Flooring: Carpet, Wood
- Has basement: No
- Common walls with other units/homes: 1 Common Wall
Interior area
- Total structure area: 1,400
- Total interior livable area: 1,400 sqft
- Finished area above ground: 1,400
Property
Parking
- Total spaces: 2
- Parking features: Concrete
- Attached garage spaces: 2
Features
- Levels: Two
- Stories: 2
Lot
- Size: 4,356 Square Feet
Details
- Parcel number: 207313222075
- Special conditions: Standard
Construction
Type & style
- Home type: Townhouse
- Property subtype: Townhouse
- Attached to another structure: Yes
Materials
- Concrete, Wood Siding
- Foundation: Concrete Perimeter
- Roof: Composition,Other
Condition
- Year built: 2001
Details
- Builder name: KB Home
Utilities & green energy
- Sewer: Public Sewer
Community & HOA
Community
- Subdivision: Stanford Hills
HOA
- Has HOA: Yes
- HOA fee: $190 monthly
- HOA name: Stanford Hills Paired Unit Association
- HOA phone: 303-991-2192
- Second HOA fee: $310 annually
- Second HOA name: Stanford Hills Master Association
- Second HOA phone: 303-991-2192
Location
- Region: Aurora
Financial & listing details
- Price per square foot: $286/sqft
- Tax assessed value: $422,800
- Annual tax amount: $3,229
- Date on market: 2/6/2026
- Listing terms: Cash,Conventional,FHA,VA Loan
- Exclusions: No Exclusions
- Ownership: Individual
Price history
| Date | Event | Price |
|---|---|---|
| 4/17/2026 | Sold | $399,999$286/sqft |
Source:  REcolorado as distributed by MLS GRID #7017727 Report a problem REcolorado as distributed by MLS GRID #7017727 Report a problem | ||
| 3/28/2026 | Pending sale | $399,999$286/sqft |
Source: REcolorado as distributed by MLS GRID #7017727 Report a problem | ||
| 3/3/2026 | Listed for sale | $399,999$286/sqft |
Source: REcolorado as distributed by MLS GRID #7017727 Report a problem | ||
| 2/19/2026 | Pending sale | $399,999$286/sqft |
Source: REcolorado as distributed by MLS GRID #7017727 Report a problem | ||
| 2/6/2026 | Listed for sale | $399,999+145.8%$286/sqft |
Source: REcolorado as distributed by MLS GRID #7017727 Report a problem | ||
| 9/7/2001 | Sold | $162,765$116/sqft |
Source: Public Record Report a problem | ||
Public tax history
| Year | Property taxes | Tax assessment |
|---|---|---|
| 2025 | $3,229 +10.2% | $26,425 +3.2% |
| 2024 | $2,929 +9.5% | $25,601 -13.4% |
| 2023 | $2,674 -0.9% | $29,570 +38.2% |
| 2022 | $2,698 | $21,399 -2.8% |
| 2021 | -- | $22,015 +1.1% |
| 2020 | $2,673 +14.6% | $21,772 |
| 2019 | $2,334 | -- |
| 2018 | $2,334 +1.3% | $17,309 |
| 2017 | $2,303 | $17,309 +25.5% |
| 2016 | -- | $13,787 |
| 2015 | -- | $13,787 +47.5% |
| 2014 | $1,950 +26.8% | $9,345 -14.7% |
| 2013 | $1,539 | $10,960 |
| 2012 | -- | $10,960 |
| 2011 | $1,815 +3.5% | $10,960 -9% |
| 2010 | $1,753 -14.3% | $12,040 |
| 2009 | $2,046 | $12,040 -17.9% |
| 2008 | -- | $14,670 |
| 2007 | -- | $14,670 -1.6% |
| 2006 | -- | $14,910 |
| 2005 | -- | $14,910 +1.9% |
| 2002 | $781 | $14,630 |
Find assessor info on the county website
Neighborhood: 80015
Nearby homes
- $450,0003 bd2 ba1.6k sqft5402 S Quatar Cir, Aurora, CO 80015Sold
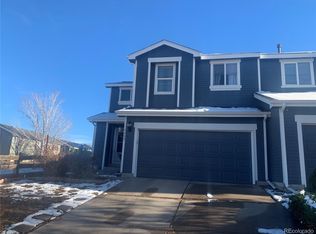
- $416,9003 bd3 ba1.6k sqft21909 E Crestline Ln, Aurora, CO 80015Off Market
- $411,7003 bd3 ba1.4k sqft21904 E Crestline Ln, Aurora, CO 80015Off Market

- $425,3003 bd3 ba1.3k sqft21910 E Crestline Ln, Aurora, CO 80015Off Market
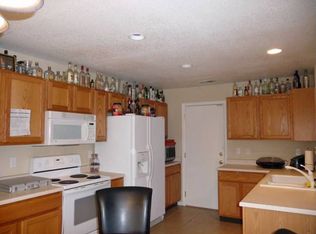
- $425,1003 bd2 ba1.4k sqft21999 E Crestline Ln, Aurora, CO 80015Off Market
- $433,3003 bd3 ba1.6k sqft21930 E Crestline Ln, Aurora, CO 80015Off Market
- $399,6003 bd3 ba1.4k sqft21920 E Crestline Ln, Aurora, CO 80015Off Market
- $449,8003 bd3 ba1.6k sqft21993 E Crestline Ln, Aurora, CO 80015Off Market
Nearby schools
GreatSchools rating
- 5/10Antelope Ridge Elementary SchoolGrades: PK-5Distance: 0.5 mi
- 4/10Thunder Ridge Middle SchoolGrades: 6-8Distance: 0.3 mi
- 9/10Eaglecrest High SchoolGrades: 9-12Distance: 0.5 mi
Schools provided by the listing agent
- Elementary: Antelope Ridge
- Middle: Thunder Ridge
- High: Eaglecrest
- District: Cherry Creek 5
Source: REcolorado as distributed by MLS GRID. This data may not be complete. We recommend contacting the local school district to confirm school assignments for this home.
Get a cash offer in 3 minutes
Find out how much your home could sell for in as little as 3 minutes with a no-obligation cash offer.
Estimated market value
$396,200
Get a cash offer in 3 minutes
Find out how much your home could sell for in as little as 3 minutes with a no-obligation cash offer.
Estimated market value
$396,200
- Colorado
- Arapahoe County
- Aurora
- 80015
- 21903 E Crestline Lane
Nearby cities
Nearby neighborhoods
Nearby zip codes
Other Aurora Topics
