Skip main navigation
Off market
  • $411,700

    21904 E Crestline Ln, Aurora, CO 80015

    3beds
    3baths
    1,493sqft
    Townhouse
    Built in 2001
    3,484 Square Feet Lot
    $411,700 Zestimate®
    $276/sqft
    $2,611 Estimated rent

    Home value

    $411,700

    $391,000 - $432,000

    $2,611/mo

    Zestimate® history
    Loading
    Loading...

    Owner options

    List your home for rent

    $2,611/mo

    Rent Zestimate®

    Find your next renter with Zillow Rental Manager. Plus, with online applications, you can quickly screen prospective tenants – for free.

    Learn more

    $2,611/mo

    Rent Zestimate®

    Refinance and save

    $2,577/mo

    Est. payment

    Refinancing to a lower rate could help reduce your monthly payments and save thousands over the life of the loan.

    See today's rates

    $2,577/mo

    Est. payment

    Explore your selling options

    Work with a Zillow partner agent

    Leverage their expertise and Zillow's premium Showcase listings to get your home seen by more buyers.

    Get started

    List with your own agent

    Get your home in front of millions of buyers by listing it on Zillow.

    Learn how to do it

    Sell it yourself

    Take full control of how buyers see your home on Zillow by listing For Sale by Owner (FSBO).

    List your home

    What's special

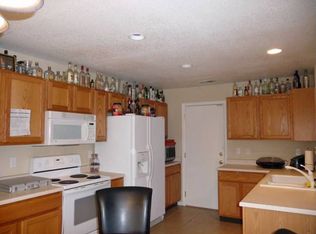
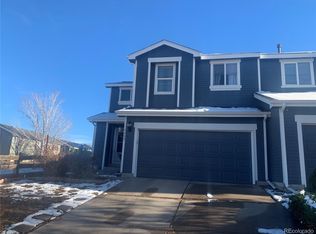
    Welcome home to this wonderful 3 bed/3 bath two story home with an attached two car garage in Trail Ridge. This home is conveniently located to schools, amenities, and steps away from the neighborhood play ground. The open floor plan, refinished hardwood floors, open kitchen, newer stainless steel microwave/dishwasher, new exterior concrete back patio and nice sized yard is sure to wow! Enjoy all of the conveniences of a detached home without the cost. These units are paired units (i.e. paired with only one other attached home on each property). This home comes with a new water heater, new sinks and shower heads in upstairs bathrooms, as well as new faucets and sink/cabinet combo on first floor, new tool rack and bike racks in the garage, a new storm glass door and more. A new roof will be installed by the HOA in May 2019, and the community is hosting a community garden this summer!! A true must see and a great place to live!! This will go fast, so schedule your tour today!

    This property is off market, which means it's not currently listed for sale or rent on Zillow. This may be different from what's available on other websites or public sources.
    Facts & features

    Interior

    Bedrooms & bathrooms
    • Bedrooms: 3
    • Bathrooms: 3
    Heating
    • Forced air, Gas
    Cooling
    • Central
    Appliances
    • Included: Dishwasher, Garbage disposal, Microwave, Range / Oven, Refrigerator
    Features
    • Eating Space / Kitchen, Open Floor Plan, Master Bath
    • Flooring: Tile, Carpet
    • Has fireplace: Yes
    Interior area
    • Total interior livable area: 1,493 sqft

    Property

    Parking
    • Total spaces: 2
    • Parking features: Garage - Attached
    Features
    • Exterior features: Wood
    Lot
    • Size: 3,484 Square Feet
    Details
    • Parcel number: 207313222052

    Construction

    Type & style
    • Home type: Townhouse
    • Architectural style: Paired/Duplex (1 unit)
    Materials
    • Wood
    • Roof: Composition
    Condition
    • Year built: 2001

    Utilities & green energy

    • Sewer: Public
    • Water: Public

    Community & HOA

    HOA
    • Has HOA: Yes
    • Services included: Exterior Maintenance w/ Roof, Insurance, Trash Removal, Recycling, Common Area Grounds Maintenance
    • HOA fee: $140 monthly
    Location
    • Region: Aurora

    Financial & listing details

    • Price per square foot: $276/sqft
    • Tax assessed value: $450,900
    • Annual tax amount: $3,549

    Price history

    DateEventPrice
    6/3/2019Sold$325,000+1.6%$218/sqft
    Source: Public Record Report a problem
    4/20/2019Pending sale$320,000$214/sqft
    Source: Brokers Guild-Cherry Creek Ltd. #4410999 Report a problem
    4/18/2019Listed for sale$320,000+87.1%$214/sqft
    Source: Brokers Guild-Cherry Creek Ltd. #4410999 Report a problem
    4/17/2013Sold$171,000+2.4%$115/sqft
    Source: Public Record Report a problem
    7/2/2003Sold$167,000-9.7%$112/sqft
    Source: Public Record Report a problem
    11/7/2001Sold$184,870$124/sqft
    Source: Public Record Report a problem

    Public tax history

    YearProperty taxesTax assessment
    2025$3,549 +10.2%$28,181 -0.1%
    2024$3,219 +13%$28,207 -12.4%
    2023$2,849 -0.9%$32,201 +41%
    2022$2,874 $22,838 -2.8%
    2021-- $23,495 +0.3%
    2020$2,864 +9.2%$23,416
    2019$2,622 --
    2018$2,622 +1.3%$19,555
    2017$2,588 $19,555 +31.2%
    2016-- $14,901
    2015-- $14,901 +44.4%
    2014$2,098 +24.3%$10,316 -11.4%
    2013$1,687 $11,640
    2012-- $11,640
    2011$1,789 +3.2%$11,640 -2.2%
    2010$1,733 -15.6%$11,900
    2009$2,053 $11,900 -19.1%
    2008-- $14,718
    2007-- $14,718 -1%
    2006-- $14,862
    2005-- $14,862 -4.1%
    2002$781 $15,500
    Find assessor info on the county website

    Neighborhood: 80015

    Nearby schools

    GreatSchools rating
    Schools provided by the listing agent
    • Elementary: Antelope Ridge
    • Middle: Thunder Ridge
    • High: Eaglecrest
    • District: Cherry Creek 5

    Source: The MLS. This data may not be complete. We recommend contacting the local school district to confirm school assignments for this home.

    Get a cash offer in 3 minutes
    Find out how much your home could sell for in as little as 3 minutes with a no-obligation cash offer.
    Estimated market value
    $411,700
    Get a cash offer in 3 minutes
    Find out how much your home could sell for in as little as 3 minutes with a no-obligation cash offer.
    Estimated market value
    $411,700