Skip main navigation
Sold
  • Price Unknown

    21903 W 57th Ter, Shawnee, KS 66226

    4beds
    3,163sqft
    Single Family Residence
    Built in 2012
    0.38 Acres Lot
    $599,800 Zestimate®
    $--/sqft
    $3,968 Estimated rent

    Home value

    $599,800

    $570,000 - $630,000

    $3,968/mo

    Zestimate® history
    Loading
    Loading...

    Owner options

    List your home for rent

    $3,968/mo

    Rent Zestimate®

    Find your next renter with Zillow Rental Manager. Plus, with online applications, you can quickly screen prospective tenants – for free.

    Learn more

    $3,968/mo

    Rent Zestimate®

    Refinance and save

    $800/mo

    Est. payment

    Refinancing to a lower rate could help reduce your monthly payments and save thousands over the life of the loan.

    See today's rates

    $800/mo

    Est. payment

    Explore your selling options

    Work with a Zillow partner agent

    Leverage their expertise and Zillow's premium Showcase listings to get your home seen by more buyers.

    Get started

    List with your own agent

    Get your home in front of millions of buyers by listing it on Zillow.

    Learn how to do it

    Sell it yourself

    Take full control of how buyers see your home on Zillow by listing For Sale by Owner (FSBO).

    List your home

    What's special

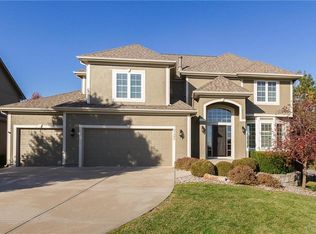
    Tucked at the end of a quiet cul-de-sac, this well maintained reverse 1.5-story home offers comfort, flexibility, and thoughtful design throughout. Featuring 4 bedrooms and 3 full baths, the home boasts fresh interior paint, brand-new carpet, new fixtures on the main floor and beautiful hardwood floors throughout the main level for a move-in-ready experience. The main level includes two spacious primary suites, ideal for multi-generational living or added convenience. A gourmet kitchen serves as the heart of the home, complemented by beautiful built-in cabinetry and a bonus hobby room discreetly located just behind the kitchen. The finished lower level expands your living options with a full second kitchen—perfect for entertaining or guest accommodations with two additional bedrooms and full bathroom. Step outside to enjoy a private, tree-lined backyard with a deck, creating a peaceful retreat. A rare opportunity combining space, functionality, and location.

    Zillow last checked:

    Listing updated:

    Listed by:

    Liz Jaeger 913-221-4028,

    ReeceNichols - Leawood

    Bought with:

    Kris Fabrizius, SP00216421

    RE/MAX State Line

    Source: Heartland MLS as distributed by MLS GRID,MLS#: 2618327MLS Logo

    Facts & features

    Interior

    Bedrooms & bathrooms
    • Bedrooms: 4
    • Bathrooms: 3
    • Full bathrooms: 3
    Dining room
    • Description: Breakfast Area
    Heating
    • Forced Air
    Cooling
    • Electric
    Appliances
    • Included: Dishwasher, Disposal, Microwave, Refrigerator
    • Laundry: Main Level, Multiple Locations
    Features
    • Ceiling Fan(s), Kitchen Island, Pantry, Stained Cabinets, Walk-In Closet(s)
    • Flooring: Carpet, Ceramic Tile, Wood
    • Basement: Finished,Walk-Out Access
    • Number of fireplaces: 2
    • Fireplace features: Family Room, Great Room
    Interior area
    • Total structure area: 3,163
    • Total interior livable area: 3,163 sqft
    • Finished area above ground: 1,798
    • Finished area below ground: 1,365

    Property

    Parking
    • Total spaces: 3
    • Parking features: Attached
    • Attached garage spaces: 3
    Features
    • Patio & porch: Deck
    Lot
    • Size: 0.38 Acres
    • Features: Cul-De-Sac
    Details
    • Parcel number: QP38740000 0056

    Construction

    Type & style
    • Home type: SingleFamily
    • Architectural style: Traditional
    • Property subtype: Single Family Residence
    Materials
    • Stucco & Frame
    • Roof: Composition
    Condition
    • Year built: 2012
    Details
    • Builder model: The New Haven
    • Builder name: Tabernacle Homes, LL

    Utilities & green energy

    • Sewer: Public Sewer
    • Water: Public

    Community & HOA

    Community
    • Subdivision: Grey Oaks Madison Ridge
    HOA
    • Has HOA: Yes
    • Amenities included: Play Area, Pool
    • Services included: Curbside Recycle, Trash
    • HOA fee: $800 annually
    Location
    • Region: Shawnee

    Financial & listing details

    • Tax assessed value: $610,100
    • Annual tax amount: $8,238
    • Date on market: 6/5/2026
    • Listing terms: Cash,Conventional,FHA,VA Loan
    • Exclusions: Chimney
    • Ownership: Private
    • Road surface type: Paved

    Price history

    DateEventPrice
    6/30/2026Sold--
    Source: Heartland MLS as distributed by MLS GRID #2618327 Report a problem
    6/10/2026Pending sale$600,000$190/sqft
    Source: Heartland MLS as distributed by MLS GRID #2618327 Report a problem
    6/5/2026Listed for sale$600,000$190/sqft
    Source: Heartland MLS as distributed by MLS GRID #2618327 Report a problem
    7/5/2012Sold--
    Source: Heartland MLS as distributed by MLS GRID #1746554 Report a problem

    Public tax history

    YearProperty taxesTax assessment
    2025$8,238 +10%$70,162 +9.5%
    2024$7,487 +6.9%$64,101 +7.8%
    2023$7,000 +6.6%$59,478 +8.8%
    2022$6,565 $54,659 +12.8%
    2021-- $48,473 +4.9%
    2020$5,819 $46,230 +2.7%
    2019-- $45,034 +2.1%
    2018-- $44,114 +1.8%
    2017$5,726 -0.4%$43,355 +0.8%
    2016$5,749 -2.5%$42,998 -0.6%
    2015$5,898 +11.7%$43,251 +6.9%
    2013$5,281 +643864.7%$40,468 +256.5%
    2012$1 $11,351 +149.9%
    2009$880 -4.9%$4,543 -8.3%
    2008$925 -6.9%$4,956 -14.1%
    2007$994 +34.6%$5,772
    2006$738 $5,772 +12.1%
    2005-- $5,148
    Find assessor info on the county website

    Neighborhood: Grey Oaks

    Nearby schools

    GreatSchools rating
    Schools provided by the listing agent
    • Elementary: Prairie Ridge
    • Middle: Monticello Trails
    • High: Mill Valley

    Source: Heartland MLS as distributed by MLS GRID. This data may not be complete. We recommend contacting the local school district to confirm school assignments for this home.

    Get a cash offer in 3 minutes
    Find out how much your home could sell for in as little as 3 minutes with a no-obligation cash offer.
    Estimated market value
    $599,800
    Get a cash offer in 3 minutes
    Find out how much your home could sell for in as little as 3 minutes with a no-obligation cash offer.
    Estimated market value
    $599,800