Skip main navigation
Sold for $900,000
  • $900,000

    21905 Sunnyside Ln, Panama City Beach, FL 32413

    3beds
    2,126sqft
    Single Family Residence
    Built in 2018
    0.26 Acres Lot
    $891,300 Zestimate®
    $423/sqft
    $3,314 Estimated rent

    Home value

    $891,300

    $811,000 - $980,000

    $3,314/mo

    Zestimate® history
    Loading
    Loading...

    Owner options

    List your home for rent

    $3,314/mo

    Rent Zestimate®

    Find your next renter with Zillow Rental Manager. Plus, with online applications, you can quickly screen prospective tenants – for free.

    Learn more

    $3,314/mo

    Rent Zestimate®

    Refinance and save

    $5,835/mo

    Est. payment

    Refinancing to a lower rate could help reduce your monthly payments and save thousands over the life of the loan.

    See today's rates

    $5,835/mo

    Est. payment

    Explore your selling options

    Work with a Zillow partner agent

    Leverage their expertise and Zillow's premium Showcase listings to get your home seen by more buyers.

    Get started

    List with your own agent

    Get your home in front of millions of buyers by listing it on Zillow.

    Learn how to do it

    Sell it yourself

    Take full control of how buyers see your home on Zillow by listing For Sale by Owner (FSBO).

    List your home

    What's special

    Custom electric fireplaceLarge islandLarge climate-controlled detached garageSolid wood craftsman doorsThree-stage craftsman crown moldingCased windowsQuartz countertops
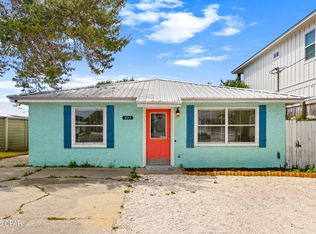
    This custom built home located in Westlake Estates on the West End of Panama City Beach boasts a highly sought-after feature: a large, climate-controlled detached garage perfect for your RV, boat, or car collection. The home is just a few blocks from the beach, with no HOA or rental restrictions, making it suitable for vacation rentals. Featuring three bedrooms and 2.5 baths, this residence is filled with upgrades. Highlights include shiplap accent walls, solid wood craftsman doors, three-stage craftsman crown molding, 8-inch baseboards, porcelain tile floors, and cased windows. The property offers a heat and cooled two-car garage plus an additional third garage space for motorcycles or golf cart. The spacious master bedroom includes an ensuite bathroom with spa-like features, such as a marble shower with dual shower heads and body jets, a cast iron slipper tub, custom cabinets, and a walk-in closet. The kitchen is a chef's dream, showcasing custom shaker cabinets, quartz countertops, a large island with KitchenAid black stainless appliances (including a gas cooktop), and a huge walk-in pantry. The expansive living room features a coffered ceiling, a custom electric fireplace, and shiplap decor. Additionally, the home is connected to city sewer and has ample space for adding a swimming pool if desired.

    Zillow last checked:

    Listing updated:

    Listed by:

    David P Howard 850-696-7282,

    Be Home Rentals

    Bought with:

    Non Member

    NON-MEMBER OFFICE

    Source: CPAR,MLS#: 773490MLS LogoOriginating MLS: Central Panhandle Association of REALTORS

    Facts & features

    Interior

    Bedrooms & bathrooms
    • Bedrooms: 3
    • Bathrooms: 3
    • Full bathrooms: 2
    • 1/2 bathrooms: 1
    Rooms
    • Room types: Bedroom, Dining Room, Garage, Kitchen, Living Room, Primary Bathroom, Primary Bedroom, Pantry, Workshop
    Primary bedroom
    • Level: First
    • Dimensions: 22 x 24
    Bedroom
    • Level: First
    • Dimensions: 12.4 x 12
    Bedroom
    • Level: First
    • Dimensions: 11 x 10.8
    Primary bathroom
    • Level: First
    • Dimensions: 15 x 8
    Dining room
    • Level: First
    • Dimensions: 11.4 x 10
    Garage
    • Level: First
    • Dimensions: 29.4 x 19.8
    Kitchen
    • Level: First
    • Dimensions: 22.4 x 11.4
    Living room
    • Level: First
    • Dimensions: 22 x 24
    Pantry
    • Level: First
    • Dimensions: 16.8 x 6
    Workshop
    • Description: A/C Conditioned Rv / Boat / Car Garage
    • Level: First
    • Dimensions: 48 x 26
    Heating
    • Ductless, Electric, Heat Pump
    Cooling
    • Central Air, Ceiling Fan(s), Heat Pump
    Appliances
    • Included: Convection Oven, Electric Oven, Gas Cooktop, Tankless Water Heater
    Features
    • Coffered Ceiling(s), Pantry, Workshop
    Interior area
    • Total structure area: 2,126
    • Total interior livable area: 2,126 sqft

    Property

    Parking
    • Total spaces: 3
    • Parking features: Circular Driveway, Garage, Garage Door Opener, RV Garage, RV Access/Parking
    • Garage spaces: 3
    • Has uncovered spaces: Yes
    Features
    • Patio & porch: Porch, Screened
    • Exterior features: Outdoor Shower, Porch
    • Fencing: Fenced
    Lot
    • Size: 0.26 Acres
    • Dimensions: 101 x 110
    • Features: Sprinkler System, Paved
    Details
    • Additional structures: Second Garage, RV/Boat Storage
    • Parcel number: 35370912000
    • Zoning description: Resid Single Family

    Construction

    Type & style
    • Home type: SingleFamily
    • Architectural style: Craftsman
    • Property subtype: Single Family Residence
    Materials
    • HardiPlank Type, Wood Frame
    • Foundation: Slab
    • Roof: Shingle
    Condition
    • New construction: No
    • Year built: 2018

    Utilities & green energy

    • Sewer: Public Sewer
    • Utilities for property: High Speed Internet Available, Underground Utilities

    Community & HOA

    Community
    • Features: Short Term Rental Allowed
    • Subdivision: Westlake Estates Phase I
    HOA
    • Has HOA: No
    Location
    • Region: Panama City Beach

    Financial & listing details

    • Price per square foot: $423/sqft
    • Tax assessed value: $461,884
    • Annual tax amount: $4,409
    • Date on market: 5/15/2025
    • Cumulative days on market: 107 days

    Price history

    DateEventPrice
    11/17/2025Sold$900,000-9.8%$423/sqft
    Source: CPAR #773490 Report a problem
    9/16/2025Pending sale$998,000$469/sqft
    Source: CPAR #773490 Report a problem
    7/13/2025Price change$998,000-8.9%$469/sqft
    Source: CPAR #773490 Report a problem
    6/17/2025Price change$1,095,000-2.3%$515/sqft
    Source: CPAR #773490 Report a problem
    5/19/2025Price change$1,121,000-5.7%$527/sqft
    Source: CPAR #773490 Report a problem
    5/15/2025Listed for sale$1,189,000+32.9%$559/sqft
    Source: CPAR #773490 Report a problem
    4/21/2022Listing removed--
    Source: CPAR #725037 Report a problem
    4/16/2022Price change$894,900-5.3%$421/sqft
    Source: ECAOR #895946 Report a problem
    4/13/2022Listed for sale$945,000$444/sqft
    Source: CPAR #725037 Report a problem

    Public tax history

    YearProperty taxesTax assessment
    2024$4,409 +3.4%$394,737 +4.7%
    2023$4,264 +12%$376,882 +3.6%
    2022$3,808 $363,854
    2021-- --
    2020$3,819 -0.2%$348,379 +0.9%
    2019$3,829 $345,432 +417.9%
    2018$3,829 +358.6%$66,696 +20.9%
    2017$835 +20.1%$55,172
    2016$695 -4.5%$55,172
    2015$728 $55,172
    2014$728 $55,172
    Find assessor info on the county website

    Neighborhood: 32413

    Nearby schools

    GreatSchools rating
    Schools provided by the listing agent
    • Elementary: West Bay
    • Middle: Surfside
    • High: Arnold

    Source: CPAR. This data may not be complete. We recommend contacting the local school district to confirm school assignments for this home.

    Get pre-qualified for a loan
    At Zillow Home Loans, we can pre-qualify you in as little as 5 minutes with no impact to your credit score.

    An equal housing lender. NMLS #10287.

    Sell for more on Zillow
    Get a Zillow Showcase℠ listing at no additional cost and you could sell for .
    $891,300
    2% more
    +$17,826
    With Zillow Showcase(estimated)
    $909,126