Skip main navigation
Sold
  • Price Unknown

    21905 W 82nd Ter, Lenexa, KS 66220

    4beds
    2,567sqft
    Villa
    Built in 2022
    0.3 Acres Lot
    $587,100 Zestimate®
    $--/sqft
    $4,001 Estimated rent

    Home value

    $587,100

    $558,000 - $622,000

    $4,001/mo

    Zestimate® history
    Loading
    Loading...

    Owner options

    List your home for rent

    $4,001/mo

    Rent Zestimate®

    Find your next renter with Zillow Rental Manager. Plus, with online applications, you can quickly screen prospective tenants – for free.

    Learn more

    $4,001/mo

    Rent Zestimate®

    Refinance and save

    $225/mo

    Est. payment

    Refinancing to a lower rate could help reduce your monthly payments and save thousands over the life of the loan.

    See today's rates

    $225/mo

    Est. payment

    Explore your selling options

    Work with a Zillow partner agent

    Leverage their expertise and Zillow's premium Showcase listings to get your home seen by more buyers.

    Get started

    List with your own agent

    Get your home in front of millions of buyers by listing it on Zillow.

    Learn how to do it

    Sell it yourself

    Take full control of how buyers see your home on Zillow by listing For Sale by Owner (FSBO).

    List your home

    What's special

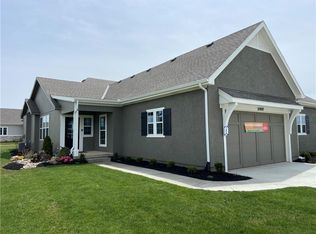
    Presenting "The Bristol", J.S. Robinson's luxury twin villa in Bristol Highlands, Lenexa's most desirable new homes community - within minutes of walking trails, Lenexa City Center & Rec Center, Lake Lenexa, Shawnee Mission Park, golf courses, & a wide array of wonderful shopping & dining choices! The charming covered front porch of this gracious home welcomes you into a light-filled open plan, featuring handsome hardwood floors flowing throughout the main living areas & a vaulted & beamed ceiling in the great room, including a gorgeous stone fireplace. Just off the great room is the large covered deck - where you can enjoy morning coffee or evening cocktails as you watch the sun set! When you entertain, the party can spill outside - even if it's raining! The heart of the home, the kitchen, has all of the features discerning buyers expect: large island, stunning quartz countertops, tons of custom cabinets, soft-close doors & drawers, stainless appliances, 5-burner gas cooktop, walk-in pantry, and coffee bar. The main level primary suite, with box vault ceiling, sports a wall of windows, providing abundant natural light. The luxurious primary bathroom includes quartz-topped double vanity, soaker tub, & roomy shower - all flowing into the huge primary closet - which connects to the convenient laundry room. Smart! A second main level bedroom/flex room is adjacent to the full guest bathroom. The lower level provides a second living area with rec room, two more bedrooms, and full bathroom, plus a walk-in linen closet. Wonderful for entertaining or for providing house guests their own private space! Another plus: an oversized 2 car garage with steel insulated garage doors. Villa residents will have the option to join the amenities center: pool, clubhouse, pickleball courts, & playground - which is coming soon! The cherry on top is the low-cost maintenance-provided package, including lawn care, snow removal, trash/recycling pick-up, and irrigation system maintenance!

    Zillow last checked:

    Listing updated:

    Listing Provided by:

    Jeanne Woods 913-709-3943,

    Weichert, Realtors Welch & Com,

    Danette Baker 913-209-3459,

    Weichert, Realtors Welch & Com

    Bought with:

    Alicia Walsh, 2017017365

    ReeceNichols - Country Club Plaza

    Source: Heartland MLS as distributed by MLS GRID,MLS#: 2493614MLS Logo

    Facts & features

    Interior

    Bedrooms & bathrooms
    • Bedrooms: 4
    • Bathrooms: 3
    • Full bathrooms: 3
    Primary bedroom
    • Features: Carpet, Walk-In Closet(s)
    • Level: First
    Bedroom 2
    • Features: Carpet
    • Level: First
    Bedroom 3
    • Features: Carpet, Walk-In Closet(s)
    • Level: Lower
    Bedroom 4
    • Features: Carpet, Walk-In Closet(s)
    • Level: Lower
    Primary bathroom
    • Features: Ceramic Tiles, Double Vanity, Quartz Counter, Separate Shower And Tub
    • Level: First
    Dining room
    • Level: First
    Great room
    • Features: Fireplace
    • Level: First
    Kitchen
    • Features: Kitchen Island, Pantry, Quartz Counter
    • Level: First
    Laundry
    • Features: Ceramic Tiles
    • Level: First
    Recreation room
    • Features: Carpet
    • Level: Lower
    Heating
    • Forced Air
    Cooling
    • Electric
    Appliances
    • Included: Dishwasher, Disposal, Exhaust Fan, Humidifier, Microwave, Gas Range, Stainless Steel Appliance(s)
    • Laundry: Laundry Room, Main Level
    Features
    • Ceiling Fan(s), Custom Cabinets, Kitchen Island, Painted Cabinets, Pantry, Vaulted Ceiling(s), Walk-In Closet(s)
    • Flooring: Carpet, Ceramic Tile, Tile, Wood
    • Windows: Thermal Windows
    • Basement: Basement BR,Daylight,Finished,Sump Pump
    • Number of fireplaces: 1
    • Fireplace features: Gas, Great Room
    Interior area
    • Total structure area: 2,567
    • Total interior livable area: 2,567 sqft
    • Finished area above ground: 1,547
    • Finished area below ground: 1,020

    Property

    Parking
    • Total spaces: 2
    • Parking features: Attached, Garage Door Opener, Garage Faces Front
    • Attached garage spaces: 2
    Features
    • Patio & porch: Covered
    Lot
    • Size: 0.30 Acres
    • Features: City Limits
    Details
    • Parcel number: IP057100000087

    Construction

    Type & style
    • Home type: SingleFamily
    • Architectural style: Traditional
    • Property subtype: Villa
    Materials
    • Stone Trim, Stucco & Frame
    • Roof: Composition
    Condition
    • Year built: 2022
    Details
    • Builder model: The Bristol
    • Builder name: J.S. Robinson

    Utilities & green energy

    • Sewer: Public Sewer
    • Water: Public
    Green energy
    • Energy efficient items: Doors, Windows

    Community & neighborhood

    Security
    • Security features: Smoke Detector(s)
    Location
    • Region: Lenexa
    • Subdivision: Bristol Highlands

    HOA & financial

    HOA
    • Has HOA: Yes
    • HOA fee: $225 monthly
    • Amenities included: Clubhouse, Pickleball Court(s), Play Area, Pool
    • Services included: Curbside Recycle, Maintenance Grounds, Snow Removal, Trash
    • Association name: Bristol Highlands, LLC

    Other

    Other facts
    • Listing terms: Cash,Conventional,FHA,VA Loan
    • Ownership: Private
    • Road surface type: Paved

    Price history

    DateEventPrice
    8/29/2024Sold--
    Source: Heartland MLS as distributed by MLS GRID #2493614 Report a problem
    7/27/2024Pending sale$539,950$210/sqft
    Source: Heartland MLS as distributed by MLS GRID #2493614 Report a problem
    7/3/2024Listed for sale$539,950-6.9%$210/sqft
    Source: Heartland MLS as distributed by MLS GRID #2493614 Report a problem
    7/14/2023Listing removed--
    Source: Zillow Rentals Report a problem
    5/27/2023Listed for rent$3,495$1/sqft
    Source: Zillow Rentals Report a problem
    5/13/2023Listing removed--
    Source: Weichert Pro Report a problem
    12/23/2022Price change$579,950+1.8%$226/sqft
    Source: Heartland MLS as distributed by MLS GRID #2385656 Report a problem
    6/21/2022Price change$569,950+3.6%$222/sqft
    Source: Heartland MLS as distributed by MLS GRID #2385656 Report a problem
    6/7/2022Listed for sale$549,950$214/sqft
    Source: Heartland MLS as distributed by MLS GRID #2385656 Report a problem

    Public tax history

    Tax history is unavailable.

    Neighborhood: 66220

    Nearby schools

    GreatSchools rating
    Schools provided by the listing agent
    • Elementary: Horizon
    • Middle: Mill Creek
    • High: Mill Valley

    Source: Heartland MLS as distributed by MLS GRID. This data may not be complete. We recommend contacting the local school district to confirm school assignments for this home.

    Get a cash offer in 3 minutes
    Find out how much your home could sell for in as little as 3 minutes with a no-obligation cash offer.
    Estimated market value
    $587,100
    Get a cash offer in 3 minutes
    Find out how much your home could sell for in as little as 3 minutes with a no-obligation cash offer.
    Estimated market value
    $587,100