Skip main navigation
Sold
  • $601,600

    21907 W 82nd Ter, Lenexa, KS 66220

    4beds
    2,563sqft
    Villa
    Built in ----
    0.38 Acres Lot
    $601,600 Zestimate®
    $235/sqft
    $4,045 Estimated rent

    Home value

    $601,600

    $572,000 - $632,000

    $4,045/mo

    Zestimate® history
    Loading
    Loading...

    Owner options

    List your home for rent

    $4,045/mo

    Rent Zestimate®

    Find your next renter with Zillow Rental Manager. Plus, with online applications, you can quickly screen prospective tenants – for free.

    Learn more

    $4,045/mo

    Rent Zestimate®

    Refinance and save

    $3,315/mo

    Est. payment

    Refinancing to a lower rate could help reduce your monthly payments and save thousands over the life of the loan.

    See today's rates

    $3,315/mo

    Est. payment

    Explore your selling options

    Work with a Zillow partner agent

    Leverage their expertise and Zillow's premium Showcase listings to get your home seen by more buyers.

    Get started

    List with your own agent

    Get your home in front of millions of buyers by listing it on Zillow.

    Learn how to do it

    Sell it yourself

    Take full control of how buyers see your home on Zillow by listing For Sale by Owner (FSBO).

    List your home

    What's special

    Lenexa lakeGuest roomCovered patioStone mantelGranite countertopsVaulted ceiling great roomFarmers market

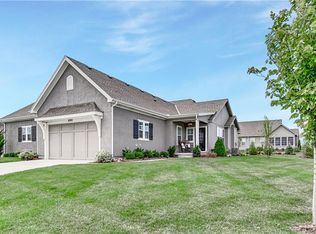
    THE AWARD WINNING IRVING TWIN VILLA BY LAMBIE HOMES. This luxury villa has been designed to accommodate your desire to live maintenance free and not compromise on quality. Located in Bristol Highlands Villas, a luxury new home community developed by J.S. Robinson Fine Homes and Don Julian Builders. It's THE place to be in western Johnson County, located just west of Lenexa's City Center and Farmers Market with easy access to SM Park, Gary L. Haller Trail System, Lenexa Lake, Golf, and many other recreation activities to support your active lifestyle. The home features include: a Maintenance provided lot (mow and snow), Main floor owner's suite, Guest room and full bath on the main level, 2 additional bedrooms and bath in the finished lower level, Main floor laundry, Mudroom locker area, Wood floors in entry, kitchen, dining and living, Granite countertops with stainless steel appliances, Vaulted Ceiling great room with fireplace and stone mantel, Covered patio, and more…. This home has been staged and is now MOVE IN READY on lot 36L (Left side). Don't delay, please come and tour it today.

    This property is off market, which means it's not currently listed for sale or rent on Zillow. This may be different from what's available on other websites or public sources.

    Zillow last checked:

    Listing updated:

    Listing Provided by:

    Kent Peterson 913-999-2520,

    Weichert, Realtors Welch & Com,

    Kasey Arent 719-619-9300,

    Weichert, Realtors Welch & Com

    Bought with:

    Bridget Brown-Kiggins, SP00229554

    Weichert, Realtors Welch & Com

    Source: Heartland MLS as distributed by MLS GRID,MLS#: 2401542MLS Logo

    Facts & features

    Interior

    Bedrooms & bathrooms
    • Bedrooms: 4
    • Bathrooms: 3
    • Full bathrooms: 3
    Primary bedroom
    • Features: All Carpet
    • Level: Main
    Bedroom 1
    • Features: All Carpet
    • Level: Main
    Bedroom 2
    • Features: All Carpet, Walk-In Closet(s)
    • Level: Lower
    Bedroom 3
    • Features: All Carpet, Walk-In Closet(s)
    • Level: Lower
    Primary bathroom
    • Features: Ceramic Tiles, Double Vanity, Shower Only, Walk-In Closet(s)
    • Level: Main
    Bathroom 1
    • Features: Ceramic Tiles
    • Level: Main
    Bathroom 2
    • Features: Ceramic Tiles
    • Level: Lower
    Dining room
    • Features: Wood Floor
    • Level: Main
    Family room
    • Features: All Carpet
    • Level: Lower
    Great room
    • Features: Fireplace, Wood Floor
    • Level: Main
    Kitchen
    • Features: Kitchen Island, Wood Floor
    • Level: Main
    Heating
    • Natural Gas, Forced Air
    Cooling
    • Electric
    Appliances
    • Included: Dishwasher, Disposal, Exhaust Fan, Microwave, Gas Range, Stainless Steel Appliance(s)
    • Laundry: Laundry Room, Main Level
    Features
    • Ceiling Fan(s), Kitchen Island, Pantry, Walk-In Closet(s)
    • Flooring: Carpet, Tile, Wood
    • Windows: Thermal Windows
    • Basement: Basement BR,Concrete,Finished,Interior Entry
    • Number of fireplaces: 1
    • Fireplace features: Gas, Great Room
    Interior area
    • Total structure area: 2,563
    • Total interior livable area: 2,563 sqft
    • Finished area above ground: 1,547
    • Finished area below ground: 1,016

    Property

    Parking
    • Total spaces: 2
    • Parking features: Attached, Garage Faces Front
    • Attached garage spaces: 2
    Features
    • Patio & porch: Covered
    Lot
    • Size: 0.38 Acres
    • Features: Corner Lot, Cul-De-Sac, Level
    Details
    • Parcel number: IP057000000036
    • Special conditions: Deed Restrictions

    Construction

    Type & style
    • Home type: SingleFamily
    • Architectural style: A-Frame,Traditional
    • Property subtype: Villa
    Materials
    • Frame, Stucco & Frame
    • Roof: Composition
    Condition
    • New Construction
    • New construction: Yes
    Details
    • Builder model: Irving
    • Builder name: Lambie Homes

    Utilities & green energy

    • Sewer: Public Sewer
    • Water: Public
    Green energy
    • Energy efficient items: Doors, Windows

    Community & neighborhood

    Security
    • Security features: Smoke Detector(s)
    Location
    • Region: Lenexa
    • Subdivision: Bristol Highlands

    HOA & financial

    HOA
    • Has HOA: Yes
    • HOA fee: $225 monthly
    • Services included: Curbside Recycle, Maintenance Grounds, Snow Removal, Trash
    • Association name: Bristol Highlands LLC

    Other

    Other facts
    • Listing terms: Cash,Conventional,FHA,VA Loan
    • Ownership: Private
    • Road surface type: Paved

    Price history

    DateEventPrice
    7/11/2023Sold--
    Source: Heartland MLS as distributed by MLS GRID #2401542 Report a problem
    6/26/2023Pending sale$575,000$224/sqft
    Source: Heartland MLS as distributed by MLS GRID #2401542 Report a problem
    4/27/2023Price change$575,000+4.5%$224/sqft
    Source: Heartland MLS as distributed by MLS GRID #2401542 Report a problem
    4/21/2023Price change$550,000-4.3%$215/sqft
    Source: Heartland MLS as distributed by MLS GRID #2401542 Report a problem
    4/12/2023Price change$575,000+0.1%$224/sqft
    Source: Heartland MLS as distributed by MLS GRID #2401542 Report a problem
    1/26/2023Price change$574,470-2%$224/sqft
    Source: Heartland MLS as distributed by MLS GRID #2401542 Report a problem
    8/31/2022Listed for sale$586,470$229/sqft
    Source: Heartland MLS as distributed by MLS GRID #2401542 Report a problem

    Public tax history

    YearProperty taxesTax assessment
    2025$7,526 +0.2%$62,307 +0.4%
    2024$7,509 +41.2%$62,031 -28.2%
    2023$5,318 +243%$86,423 +707.8%
    2022$1,550 $10,698
    2021-- $10,698 +9.9%
    2020$1,499 $9,730

    Find assessor info on the county website

    Neighborhood: 66220

    Nearby schools

    GreatSchools rating
    Schools provided by the listing agent
    • Elementary: Horizon
    • Middle: Mill Creek
    • High: Mill Valley

    Source: Heartland MLS as distributed by MLS GRID. This data may not be complete. We recommend contacting the local school district to confirm school assignments for this home.

    Get a cash offer in 3 minutes
    Find out how much your home could sell for in as little as 3 minutes with a no-obligation cash offer.
    Estimated market value
    $601,600
    Get a cash offer in 3 minutes
    Find out how much your home could sell for in as little as 3 minutes with a no-obligation cash offer.
    Estimated market value
    $601,600