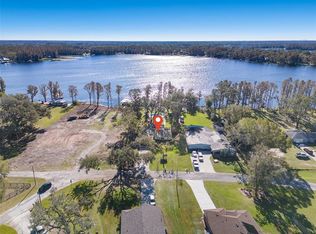
Welcome to 21906 Shamu Dr, a remarkable boat-lovers paradise situated on the banks of King Lake, a private fishing lake and the second largest in the city. This premium lot is just under 2 acres of pristine land with a plush lawn, healthy trees, a producing mango tree and decadent plant life. Perfect for anyone who loves to be outdoors, this property features an outdoor kitchen, a firepit area, a private boat launch into the lake, and a newly refurbished gazebo dock with it's own davit for lifting Jet Skis in and out of the water. Not your traditional layout, this home features a unique set-up whereas you step through the front door you are greeted not by the interior of the home, but instead by a lovely courtyard featuring a sparkling gunite pool, 8-ft deep. The screened covering wraps around the entire rear of the home over the paver patio overlooking the lake. To the left you'll enter the home at it's heart: a stunning kitchen with real wood cabinetry. A cooktop stove and wall oven are a baker's dream. A versatile island makes prep work a breeze. Down the hall you'll find four bedrooms. The large primary suite presents a walk-in closet and it's own private bathroom. The second shared bathroom features a jetted tub, dual sink vanity and lots of cabinet storage. The remaining three bedrooms are all good sizes with plenty of closet space and lots of natural light. Around the corner is a formal dining room - perfect for nightly dinners, shared conversation and bonding as a family over delicious home-cooked meals. A bonus room sits adjacent to the dining room and is equipped with cabinetry and countertop - the perfect home office, school room or craft space. The crowning glory of this house though is the massive living room with wrap around windows that overlooks the backyard and lake. So much space to roam, yet this property challenges the more modern "open concept" by providing comfortable separation between spaces. No shortage of parking here. A long and wide driveway can fit all your cars, boats, campers, ATV's, trailers or whatever vehicle you want to bring along! An enclosed 2-car garage provides protection and storage for the most valuable of your belongings. A spacious utility room sits alongside the garage housing the washer/dryer, water heater, electrical panel and even more cabinets and storage opportunity. Additional storage can be found in the outdoor shed for the mower and pool equipment. The bitumen torch-down roof is brand new in 2025. The HVAC system is only 5 years old. The home is on a well and septic so monthly costs are low. The septic system was just pumped and inspected. A Culligan Super-S System keeps the water filtered and a reverse osmosis filter under the sinks keeps the drinking water delicious and healthy. The wood privacy fence is brand new. This amazing property is a dream, so don't sleep on your chance to make it yours!
Sold for $865,000
$865,000
21906 Shamu Dr, Land O Lakes, FL 34639
4beds
2,639sqft
Single Family Residence
Built in 1962
1.86 Acres Lot
$920,100 Zestimate®
$328/sqft
$3,922 Estimated rent
Home value
$920,100
$828,000 - $1.03M
$3,922/mo
Zestimate® history
Owner options
List your home for rent
$3,922/mo
Rent Zestimate®
Find your next renter with Zillow Rental Manager. Plus, with online applications, you can quickly screen prospective tenants – for free.
$3,922/mo
Rent Zestimate®
Refinance and save
$5,841/mo
Est. payment
Refinancing to a lower rate could help reduce your monthly payments and save thousands over the life of the loan.
$5,841/mo
Est. payment
Explore your selling options
Work with a Zillow partner agent
Leverage their expertise and Zillow's premium Showcase listings to get your home seen by more buyers.
Get startedList with your own agent
Get your home in front of millions of buyers by listing it on Zillow.
Learn how to do itSell it yourself
Take full control of how buyers see your home on Zillow by listing For Sale by Owner (FSBO).
List your homeWhat's special
Versatile islandOutdoor kitchenBonus roomNewly refurbished gazebo dockWrap around windowsWood privacy fencePrivate fishing lake
Zillow last checked:
Listing updated:
Listed by:
Christina Probeyahn 727-744-7211,
COASTAL PROPERTIES GROUP INTERNATIONAL 727-493-1555,
Patrick Booth 727-458-1411,
COASTAL PROPERTIES GROUP INTERNATIONAL
Bought with:
Vikki Wall, 632892
REGISTER REAL ESTATE SERVICE
Source: Stellar MLS,MLS#: TB8396972 Originating MLS: Suncoast Tampa
Originating MLS: Suncoast Tampa
Facts & features
Interior
Bedrooms & bathrooms
- Bedrooms: 4
- Bathrooms: 2
- Full bathrooms: 2
Primary bedroom
- Features: Ceiling Fan(s), En Suite Bathroom, Walk-In Closet(s)
- Level: First
- Area: 263.5 Square Feet
- Dimensions: 15.5x17
Bedroom 2
- Features: Ceiling Fan(s), Built-in Closet
- Level: First
- Area: 168 Square Feet
- Dimensions: 14x12
Bedroom 3
- Features: Ceiling Fan(s), Built-in Closet
- Level: First
- Area: 170 Square Feet
- Dimensions: 10x17
Bedroom 4
- Features: Ceiling Fan(s), Built-in Closet
- Level: First
- Area: 240 Square Feet
- Dimensions: 15x16
Dining room
- Level: First
- Area: 180 Square Feet
- Dimensions: 12x15
Kitchen
- Level: First
- Area: 250 Square Feet
- Dimensions: 20x12.5
Living room
- Level: First
- Area: 480 Square Feet
- Dimensions: 16x30
Office
- Level: First
- Area: 168 Square Feet
- Dimensions: 12x14
Heating
- Central
Cooling
- Central Air
Appliances
- Included: Cooktop, Dishwasher, Disposal, Kitchen Reverse Osmosis System, Microwave, Range, Refrigerator, Water Filtration System
- Laundry: Laundry Room
Features
- Ceiling Fan(s), Eating Space In Kitchen, Thermostat
- Flooring: Tile, Vinyl
- Doors: Outdoor Kitchen, Sliding Doors
- Windows: Blinds
- Has fireplace: No
Interior area
- Total structure area: 4,557
- Total interior livable area: 2,639 sqft
Property
Parking
- Total spaces: 2
- Parking features: Garage
- Garage spaces: 2
- Details: Garage Dimensions: 21x21
Features
- Levels: One
- Stories: 1
- Patio & porch: Rear Porch, Screened, Wrap Around
- Exterior features: Outdoor Kitchen, Private Mailbox
- Has private pool: Yes
- Pool features: Gunite
- Fencing: Wood
- Has view: Yes
- View description: Water, Lake
- Has water view: Yes
- Water view: Water,Lake
- Waterfront features: Lake, Waterfront, Lake Front, Lake Privileges, Boat Ramp - Private, Fishing Pier, Skiing Allowed
- Body of water: KING LAKE
Lot
- Size: 1.86 Acres
- Residential vegetation: Fruit Trees, Mature Landscaping, Trees/Landscaped
Details
- Additional structures: Shed(s)
- Parcel number: 1226180200008000120
- Zoning: R1
- Special conditions: None
Construction
Type & style
- Home type: SingleFamily
- Architectural style: Ranch
- Property subtype: Single Family Residence
Materials
- Block
- Foundation: Slab
- Roof: Other
Condition
- New construction: No
- Year built: 1962
Utilities & green energy
- Sewer: Septic Tank
- Water: Well
- Utilities for property: Cable Connected, Electricity Connected, Phone Available, Sprinkler Well, Water Connected
Community & HOA
Community
- Features: Lake, Waterfront
- Pet fee: $0 monthly
- Subdivision: CONNERS LAKE FRONT ESTATES
HOA
- Has HOA: Yes
- HOA name: Mike Rametta
- HOA phone: 813-480-1747
Location
- Region: Land O Lakes
Financial & listing details
- Price per square foot: $328/sqft
- Tax assessed value: $587,798
- Annual tax amount: $4,494
- Date on market: 6/14/2025
- Cumulative days on market: 18 days
- Listing terms: Cash,Conventional,VA Loan
- Ownership: Fee Simple
- Total actual rent: 0
- Electric utility on property: Yes
- Road surface type: Paved
Price history
| Date | Event | Price |
|---|---|---|
| 8/5/2025 | Sold | $865,000-8.9%$328/sqft |
Source:  Stellar MLS #TB8396972 Report a problem Stellar MLS #TB8396972 Report a problem | ||
| 7/8/2025 | Pending sale | $950,000$360/sqft |
Source: Stellar MLS #TB8396972 Report a problem | ||
| 7/8/2025 | Listing removed | $950,000$360/sqft |
Source: Stellar MLS #TB8396972 Report a problem | ||
| 7/2/2025 | Pending sale | $950,000$360/sqft |
Source: Stellar MLS #TB8396972 Report a problem | ||
| 6/14/2025 | Listed for sale | $950,000$360/sqft |
Source: Stellar MLS #TB8396972 Report a problem | ||
Public tax history
| Year | Property taxes | Tax assessment |
|---|---|---|
| 2024 | -- | -- |
| 2023 | -- | $294,030 +3% |
| 2022 | $3,890 | $285,470 +6.1% |
| 2021 | -- | $269,090 +1.4% |
| 2020 | -- | $265,380 +2.3% |
| 2019 | -- | $259,420 |
Find assessor info on the county website
Neighborhood: Conners Lake Front Estates
Nearby homes
- $835,0003 bd4 ba2.1k sqft21918 Shamu Dr, Land O Lakes, FL 34639Sold
- $408,600-- bd2 ba1.8k sqft21919 Shamu Dr, Land O Lakes, FL 34639Off Market
- $497,9003 bd2 ba1.8k sqft21903 Shamu Dr, Land O Lakes, FL 34639Off Market

- $477,500-- bd2 ba1.9k sqft5249 Lake Park Dr, Land O Lakes, FL 34639Off Market
- $349,000-- bd2 ba1.8k sqft21926 Shamu Dr, Land O Lakes, FL 34639Sold
- $476,600-- bd2 ba2k sqft21841 Shamu Dr, Land O Lakes, FL 34639Off Market
- $916,300-- bd2 ba2.3k sqft21946 Shamu Dr, Land O Lakes, FL 34639Off Market
- $398,200-- bd2 ba1.8k sqft21816 Dupree Dr, Land O Lakes, FL 34639Off Market
Nearby schools
GreatSchools rating
- 6/10Connerton Elementary SchoolGrades: PK-5Distance: 4.1 mi
- 6/10Pine View Middle SchoolGrades: 6-8Distance: 1.6 mi
- 6/10Land O' Lakes High SchoolGrades: 9-12Distance: 2.6 mi
Schools provided by the listing agent
- High: Land O' Lakes High-PO
Source: Stellar MLS. This data may not be complete. We recommend contacting the local school district to confirm school assignments for this home.
Get a cash offer in 3 minutes
Find out how much your home could sell for in as little as 3 minutes with a no-obligation cash offer.
Estimated market value
$920,100
Get a cash offer in 3 minutes
Find out how much your home could sell for in as little as 3 minutes with a no-obligation cash offer.
Estimated market value
$920,100
Nearby cities
Nearby neighborhoods
Nearby zip codes
Other Land O Lakes Topics
