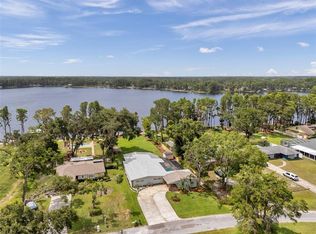
Situated on 1.5 acres along the shores of private, 128-acre King Lake, this 2,165 sq ft pool home offers a rare opportunity for true lakefront living—on one of just 85 properties with access to this skiable lake. Bring your boat, kayaks, and fishing gear—King Lake is perfect for water sports, sunset cruises, or laid-back weekends on the dock. The home features three bedrooms, four full bathrooms, an office/flex room, and a small den currently used as a fourth bedroom, all wrapped in a warm, cottage-style atmosphere. At the heart of the home, a beautifully renovated kitchen opens to sweeping views of the spacious backyard, pool, and lake, with custom cabinetry, granite countertops, a large farmhouse sink, and stainless-steel appliances. Adjacent to the kitchen is a built-in dining area framed by new panoramic windows, the perfect spot for gathering. The primary suite is thoughtfully separated from the other bedrooms and includes its own private screened-in porch—ideal for a peaceful retreat, fitness area, or reading spot. The secondary bedrooms are generously sized and located on the opposite side of the home for added privacy. Step outside and you’ll find an amazing backyard featuring a stunning shade tree with a treehouse, an oversized pool, a full outdoor bathroom, and a winding path that leads past the fire pit to the dock, a private boat ramp, and a 6,500 lb boat lift. One of the property’s most unique highlights is an A-frame boathouse, complete with a kitchenette and loft bed—perfect for overnight guests, or relaxed lakeside sleepovers. Tucked just off US-41 in Land O’ Lakes with quick access to the, I75, Veterans Expressway and State Road 54, the location offers convenience to top-rated schools, hospitals, and the thriving shopping, dining, and entertainment options of Wesley Chapel—including golf courses, PopStroke, movie theaters, the Tampa Premium Outlets, and The Krates.
Sold for $835,000
$835,000
21918 SHAMU DRIVE, LAND O LAKES, FL 34639
3beds
2,165sqft
Single Family Residence
Built in 1991
1.5 Acres Lot
$810,100 Zestimate®
$386/sqft
$3,909 Estimated rent
Home value
$810,100
$729,000 - $899,000
$3,909/mo
Zestimate® history
Owner options
List your home for rent
$3,909/mo
Rent Zestimate®
Find your next renter with Zillow Rental Manager. Plus, with online applications, you can quickly screen prospective tenants – for free.
$3,909/mo
Rent Zestimate®
Refinance and save
$4,734/mo
Est. payment
Refinancing to a lower rate could help reduce your monthly payments and save thousands over the life of the loan.
$4,734/mo
Est. payment
Explore your selling options
Work with a Zillow partner agent
Leverage their expertise and Zillow's premium Showcase listings to get your home seen by more buyers.
Get startedList with your own agent
Get your home in front of millions of buyers by listing it on Zillow.
Learn how to do itSell it yourself
Take full control of how buyers see your home on Zillow by listing For Sale by Owner (FSBO).
List your homeWhat's special
Lakefront livingCottage-style atmosphereWater sportsRenovated kitchenLarge farmhouse sinkGranite countertopsPanoramic windows
Zillow last checked:
Listing updated:
Listed by:
Melissa Hileman 813-833-6804,
CENTURY 21 BILL NYE REALTY 813-782-5506,
Lori Lahart 813-297-9610,
CENTURY 21 BILL NYE REALTY
Bought with:
Matt Mesimer, 3333172
KELLER WILLIAMS REALTY SMART 1
Source: Stellar MLS,MLS#: TB8377977 Originating MLS: Suncoast Tampa
Originating MLS: Suncoast Tampa
Facts & features
Interior
Bedrooms & bathrooms
- Bedrooms: 3
- Bathrooms: 4
- Full bathrooms: 4
Rooms
- Room types: Den/Library/Office
Primary bedroom
- Features: Walk-In Closet(s)
- Level: First
- Area: 342 Square Feet
- Dimensions: 18x19
Bedroom 2
- Features: Built-in Closet
- Level: First
- Area: 240 Square Feet
- Dimensions: 15x16
Bedroom 3
- Features: Built-in Closet
- Level: First
- Area: 272 Square Feet
- Dimensions: 16x17
Great room
- Level: First
- Area: 475 Square Feet
- Dimensions: 19x25
Kitchen
- Level: First
- Area: 308 Square Feet
- Dimensions: 14x22
Office
- Level: First
- Area: 240 Square Feet
- Dimensions: 12x20
Heating
- Electric
Cooling
- Central Air
Appliances
- Included: Dishwasher, Disposal, Electric Water Heater, Microwave, Refrigerator, Water Softener
- Laundry: Inside
Features
- Cathedral Ceiling(s), Crown Molding, Eating Space In Kitchen, Living Room/Dining Room Combo, Open Floorplan, Solid Wood Cabinets, Split Bedroom, Stone Counters, Thermostat, Walk-In Closet(s)
- Flooring: Ceramic Tile, Travertine, Vinyl
- Doors: French Doors, Outdoor Shower, Sliding Doors
- Windows: Blinds, Drapes, Window Treatments
- Has fireplace: Yes
- Fireplace features: Wood Burning
Interior area
- Total structure area: 3,023
- Total interior livable area: 2,165 sqft
Property
Parking
- Total spaces: 2
- Parking features: Garage Door Opener
- Attached garage spaces: 2
Features
- Levels: One
- Stories: 1
- Patio & porch: Covered, Screened
- Exterior features: Outdoor Shower, Private Mailbox, Rain Gutters
- Has private pool: Yes
- Pool features: Child Safety Fence, Gunite, In Ground, Salt Water
- Fencing: Chain Link
- Has view: Yes
- View description: Water, Lake
- Has water view: Yes
- Water view: Water,Lake
- Waterfront features: Lake Front, Lake Privileges, Boat Ramp - Private, Lift
- Body of water: KING LAKE
Lot
- Size: 1.5 Acres
- Features: Landscaped, Oversized Lot, Non Toxic Fertilizer/Pesticides
- Residential vegetation: Mature Landscaping, Oak Trees, Trees/Landscaped
Details
- Additional structures: Boat House, Shed(s), Storage
- Parcel number: 1226180020008000130
- Zoning: R1
- Special conditions: None
Construction
Type & style
- Home type: SingleFamily
- Architectural style: Contemporary
- Property subtype: Single Family Residence
Materials
- Block, Stucco
- Foundation: Slab
- Roof: Shingle
Condition
- New construction: No
- Year built: 1991
Utilities & green energy
- Sewer: Septic Tank
- Water: Well
- Utilities for property: Electricity Connected, Sewer Connected
Community & HOA
Community
- Pet fee: $0 monthly
- Subdivision: CONNERS LAKE FRONT ESTATES
HOA
- Has HOA: No
Location
- Region: Land O Lakes
Financial & listing details
- Price per square foot: $386/sqft
- Tax assessed value: $569,623
- Annual tax amount: $4,456
- Date on market: 4/23/2025
- Cumulative days on market: 36 days
- Listing terms: Cash,Conventional,VA Loan
- Ownership: Fee Simple
- Total actual rent: 0
- Electric utility on property: Yes
- Road surface type: Asphalt
Price history
| Date | Event | Price |
|---|---|---|
| 6/23/2025 | Sold | $835,000-2.9%$386/sqft |
Source:  Stellar MLS #TB8377977 Report a problem Stellar MLS #TB8377977 Report a problem | ||
| 5/30/2025 | Pending sale | $860,000$397/sqft |
Source: Stellar MLS #TB8377977 Report a problem | ||
| 5/15/2025 | Price change | $860,000-1.7%$397/sqft |
Source: Stellar MLS #TB8377977 Report a problem | ||
| 4/23/2025 | Listed for sale | $875,000$404/sqft |
Source: Stellar MLS #TB8377977 Report a problem | ||
Public tax history
| Year | Property taxes | Tax assessment |
|---|---|---|
| 2024 | -- | -- |
| 2023 | -- | $268,350 +3% |
| 2022 | -- | $260,540 +6.1% |
| 2021 | -- | $245,600 +1.4% |
| 2020 | -- | $242,210 +2.3% |
| 2019 | -- | $236,770 |
Find assessor info on the county website
Neighborhood: Conners Lake Front Estates
Nearby homes
- $865,0004 bd2 ba2.6k sqft21906 Shamu Dr, Land O Lakes, FL 34639Sold
- $349,000-- bd2 ba1.8k sqft21926 Shamu Dr, Land O Lakes, FL 34639Sold
- $476,000-- bd2 ba1.9k sqft5249 Lake Park Dr, Land O Lakes, FL 34639Off Market
- $403,200-- bd2 ba1.8k sqft21919 Shamu Dr, Land O Lakes, FL 34639Off Market
- $495,4003 bd2 ba1.8k sqft21903 Shamu Dr, Land O Lakes, FL 34639Off Market
- $906,700-- bd2 ba2.3k sqft21946 Shamu Dr, Land O Lakes, FL 34639Off Market
- $490,0003 bd2 ba1.4k sqft5240 Lake Park Dr, Land O Lakes, FL 34639Off Market
- $474,000-- bd2 ba2k sqft21841 Shamu Dr, Land O Lakes, FL 34639Off Market
Nearby schools
GreatSchools rating
- 6/10Connerton Elementary SchoolGrades: PK-5Distance: 4.1 mi
- 6/10Pine View Middle SchoolGrades: 6-8Distance: 1.6 mi
- 6/10Land O' Lakes High SchoolGrades: 9-12Distance: 2.6 mi
Schools provided by the listing agent
- Elementary: Connerton Elem
- Middle: Pine View Middle-PO
- High: Land O' Lakes High-PO
Source: Stellar MLS. This data may not be complete. We recommend contacting the local school district to confirm school assignments for this home.
Get a cash offer in 3 minutes
Find out how much your home could sell for in as little as 3 minutes with a no-obligation cash offer.
Estimated market value
$810,100
Get a cash offer in 3 minutes
Find out how much your home could sell for in as little as 3 minutes with a no-obligation cash offer.
Estimated market value
$810,100
- Florida
- Pasco County
- Land O Lakes
- 34639
- Conners Lake Front Estates
- 21918 SHAMU DRIVE
Nearby cities
Nearby neighborhoods
Nearby zip codes
Other Land O Lakes Topics
