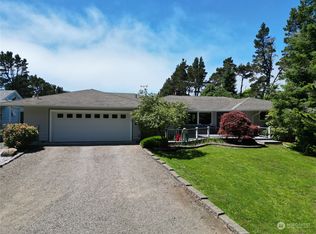
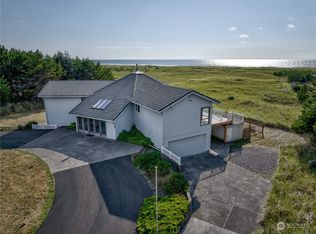
Set within a lush, private garden setting with unobstructed ocean views, this 5-bedroom, 3-bath home offers space, serenity, and sweeping coastal scenery. Large picture windows frame the natural landscape, while the expansive deck overlooks the dunes with visible views of the beach — the perfect place to gather, dine, and take in sunsets and ocean breezes. A private deeded path provides convenient beach access, and mature camellias, rhododendrons, and established landscaping create a true “secret garden” feel with privacy from neighboring homes. Inside, warm wood flooring and generous living areas make it ideal for large gatherings or multigenerational living. The lower level offers incredible flexibility with abundant storage, space for a game room or hobby area, additional bedrooms, workshop potential, and secure storage options — all complemented by a large attached two-car garage. With exceptional square footage, privacy, and ocean views, this is a standout opportunity on the Long Beach Peninsula.
Sold
Zillow last checked:
Listing updated:
Bought with:
Todd Crooks, 113739
Keller Williams Seattle Metro
Source: NWMLS as distributed by MLS GRID,MLS#: 2482468
Price history
| Date | Event | Price |
|---|---|---|
| 8/31/2026 | Sold | $643,650-4.6%$161/sqft |
Source:  NWMLS as distributed by MLS GRID #2482468 Report a problem NWMLS as distributed by MLS GRID #2482468 Report a problem | ||
| 6/30/2026 | Pending sale | $675,000$169/sqft |
Source: NWMLS as distributed by MLS GRID #2482468 Report a problem | ||
| 6/11/2026 | Price change | $675,000-2.9%$169/sqft |
Source: NWMLS as distributed by MLS GRID #2482468 Report a problem | ||
| 2/25/2026 | Listed for sale | $695,000$174/sqft |
Source: NWMLS as distributed by MLS GRID #2482468 Report a problem | ||


Get pre-qualified for a loan
At Zillow Home Loans, we can pre-qualify you in as little as 5 minutes with no impact to your credit score.An equal housing lender. NMLS #10287.
