Skip main navigation
Sold for $825,000
  • $825,000

    2191 Catbriar Way, Oviedo, FL 32765

    6beds
    3,836sqft
    Single Family Residence
    Built in 1997
    0.41 Acres Lot
    $869,000 Zestimate®
    $215/sqft
    $4,104 Estimated rent

    Home value

    $869,000

    $817,000 - $930,000

    $4,104/mo

    Zestimate® history
    Loading
    Loading...

    Owner options

    List your home for rent

    $4,104/mo

    Rent Zestimate®

    Find your next renter with Zillow Rental Manager. Plus, with online applications, you can quickly screen prospective tenants – for free.

    Learn more

    $4,104/mo

    Rent Zestimate®

    Refinance and save

    $5,438/mo

    Est. payment

    Refinancing to a lower rate could help reduce your monthly payments and save thousands over the life of the loan.

    See today's rates

    $5,438/mo

    Est. payment

    Explore your selling options

    Work with a Zillow partner agent

    Leverage their expertise and Zillow's premium Showcase listings to get your home seen by more buyers.

    Get started

    List with your own agent

    Get your home in front of millions of buyers by listing it on Zillow.

    Learn how to do it

    Sell it yourself

    Take full control of how buyers see your home on Zillow by listing For Sale by Owner (FSBO).

    List your home

    What's special

    Screened-in poolGas rangeLarge covered lanaiBright open floor planSpacious primary suiteMultiple pantriesSoaring ceilings
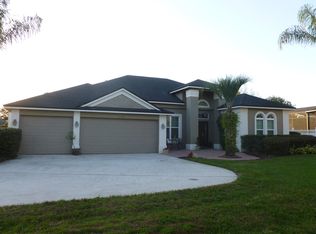
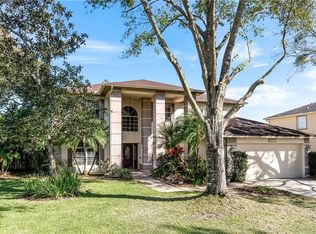
    Welcome to your private oasis in the heart of Oviedo! Tucked away on a cul-de-sac in sought after Tuska Ridge, You must see this expansive 6-bedroom, 3-bath pool home on nearly half an acre; offering space, comfort, and true Florida living. The bright, open floor plan with soaring ceilings offers large kitchen featuring granite countertops, a gas range, stainless steel appliances, generous cabinet space, and multiple pantries—perfect for daily living and entertaining. A first-floor guest bedroom & full bath provide ideal space for visitors or multigenerational living, while the formal living & dining rooms offer additional places to gather. Upstairs, the spacious primary suite includes a sitting area, 2 walk-in closets, & spa-like bath with dual vanities, garden tub, and separate shower. You'll also find 3 additional bedrooms plus a huge 21x20 6th bedroom perfect as a bonus room, media room, or play space. Then step outside to your private, fully fenced backyard with lush landscaping including fruit tress (mango and cumquat), a screened-in pool, and large, covered lanai. Additional upgrades include newer interior/exterior paint, 2020 roof, 2020 A/C, irrigation system, Kinetico whole-home water filtration/de-chlorination/softening system & Kinetico reverse osmosis drinking water system, 2-car garage with epoxy flooring, and an extended Brazilian brick paver driveway. All of this and located in the top-rated Seminole County school district and just minutes from UCF, shopping, dining, and major highways—this home truly has it all!

    Zillow last checked:

    Listing updated:

    Listing Provided by:

    Tyler Somers 561-713-8728,

    KELLER WILLIAMS REALTY AT THE PARKS 407-629-4420

    Bought with:

    Amanda Varmuza, 3281831

    CHARLES RUTENBERG REALTY ORLANDO

    Source: Stellar MLS,MLS#: O6330027MLS LogoOriginating MLS: Orlando Regional

    Facts & features

    Interior

    Bedrooms & bathrooms
    • Bedrooms: 6
    • Bathrooms: 3
    • Full bathrooms: 3
    Primary bedroom
    • Features: Walk-In Closet(s)
    • Level: Second
    • Area: 783 Square Feet
    • Dimensions: 29x27
    Other
    • Features: Built-in Closet
    • Level: Second
    • Area: 420 Square Feet
    • Dimensions: 21x20
    Bedroom 2
    • Features: Built-in Closet
    • Level: First
    • Area: 154 Square Feet
    • Dimensions: 14x11
    Bedroom 3
    • Features: Built-in Closet
    • Level: Second
    • Area: 216 Square Feet
    • Dimensions: 18x12
    Bedroom 4
    • Features: Built-in Closet
    • Level: Second
    • Area: 192 Square Feet
    • Dimensions: 16x12
    Bedroom 5
    • Features: Built-in Closet
    • Level: Second
    • Area: 132 Square Feet
    • Dimensions: 12x11
    Dining room
    • Level: First
    • Area: 176 Square Feet
    • Dimensions: 16x11
    Family room
    • Level: First
    • Area: 352 Square Feet
    • Dimensions: 22x16
    Kitchen
    • Level: First
    • Area: 330 Square Feet
    • Dimensions: 15x22
    Living room
    • Level: First
    • Area: 196 Square Feet
    • Dimensions: 14x14
    Heating
    • Central
    Cooling
    • Central Air
    Appliances
    • Included: Dishwasher, Electric Water Heater, Microwave, Range, Refrigerator
    • Laundry: Inside, Laundry Room
    Features
    • Ceiling Fan(s), High Ceilings, Kitchen/Family Room Combo, Living Room/Dining Room Combo, Open Floorplan, Walk-In Closet(s)
    • Flooring: Carpet, Tile
    • Has fireplace: No
    Interior area
    • Total structure area: 4,353
    • Total interior livable area: 3,836 sqft

    Property

    Parking
    • Total spaces: 2
    • Parking features: Garage - Attached
    • Attached garage spaces: 2
    Features
    • Levels: Two
    • Stories: 2
    • Patio & porch: Covered, Patio, Screened
    • Exterior features: Irrigation System, Rain Gutters
    • Has private pool: Yes
    • Pool features: In Ground
    • Spa features: In Ground
    • Has view: Yes
    • View description: Pool
    Lot
    • Size: 0.41 Acres
    • Features: Cul-De-Sac, Landscaped
    Details
    • Parcel number: 2021315KP0C000960
    • Zoning: R-1A
    • Special conditions: None

    Construction

    Type & style
    • Home type: SingleFamily
    • Architectural style: Contemporary
    • Property subtype: Single Family Residence
    Materials
    • Block, Concrete
    • Foundation: Slab
    • Roof: Shingle
    Condition
    • New construction: No
    • Year built: 1997

    Utilities & green energy

    • Sewer: Public Sewer
    • Water: Public
    • Utilities for property: BB/HS Internet Available, Cable Available, Electricity Connected, Sewer Connected, Water Connected

    Community & neighborhood

    Location
    • Region: Oviedo
    • Subdivision: TUSKA RIDGE UNIT 2

    HOA & financial

    HOA
    • Has HOA: Yes
    • HOA fee: $38 monthly
    • Association name: Lindsey Taylor
    • Association phone: 407-288-8280
    Other fees
    • Pet fee: $0 monthly
    Other financial information
    • Total actual rent: 0

    Other

    Other facts
    • Listing terms: Cash,Conventional,FHA,VA Loan
    • Ownership: Fee Simple
    • Road surface type: Asphalt, Paved

    Price history

    DateEventPrice
    9/2/2025Sold$825,000$215/sqft
    Source: Stellar MLS #O6330027 Report a problem
    8/5/2025Pending sale$825,000$215/sqft
    Source: Stellar MLS #O6330027 Report a problem
    7/25/2025Listed for sale$825,000+16.5%$215/sqft
    Source: Stellar MLS #O6330027 Report a problem
    4/21/2022Sold$708,000+17%$185/sqft
    Source: Public Record Report a problem
    3/24/2022Pending sale$605,000$158/sqft
    Source: Stellar MLS #O6011056 Report a problem
    3/21/2022Listed for sale$605,000+20.3%$158/sqft
    Source: Stellar MLS #O6011056 Report a problem
    12/8/2020Sold$503,000-5.1%$131/sqft
    Source: Public Record Report a problem
    9/13/2020Pending sale$529,900$138/sqft
    Source: COLDWELL BANKER REALTY #O5864624 Report a problem
    7/24/2020Price change$529,900-5.2%$138/sqft
    Source: COLDWELL BANKER REALTY #O5864624 Report a problem
    5/18/2020Listed for sale$559,000+2476%$146/sqft
    Source: COLDWELL BANKER REALTY #O5864624 Report a problem
    9/12/1996Sold$21,700$6/sqft
    Source: Public Record Report a problem

    Public tax history

    YearProperty taxesTax assessment
    2025$8,741 +11.9%$649,533 +2.9%
    2024$7,809 +2.4%$631,227 +3%
    2023$7,625 $612,842 +32.9%
    2022-- $461,068 +3%
    2021$5,931 +38.9%$447,639 +37.7%
    2020$4,270 +0.9%$325,037 +2.3%
    2019$4,230 +93.2%$317,729 +1.9%
    2018$2,190 -47.8%$311,805 +2.1%
    2017$4,192 +0.5%$305,392 +1.4%
    2016$4,171 -1.8%$301,205 +1.4%
    2015$4,246 $297,032 +0.8%
    2014$4,246 +4.7%$294,675 +1.5%
    2013$4,055 +6.5%$290,320 +1.7%
    2012$3,808 +0.7%$285,467 +1.6%
    2011$3,782 +0.7%$280,969 +1.5%
    2010$3,757 +3.7%$276,817 +2.7%
    2009$3,623 +3.8%$269,539 +0.1%
    2008$3,491 0%$269,270 +3%
    2007$3,492 -5.8%$261,427 +2.5%
    2006$3,707 +1.6%$255,051 +3%
    2005$3,648 +0.2%$247,622 +3%
    2004$3,641 +0.7%$240,410 +1.9%
    2003$3,616 +1%$235,927 +2.4%
    2002$3,579 +17.7%$230,397 +16.9%
    2000$3,042 $197,049

    Find assessor info on the county website

    Neighborhood: 32765

    Nearby schools

    GreatSchools rating
    Schools provided by the listing agent
    • Elementary: Rainbow Elementary
    • Middle: Indian Trails Middle
    • High: Oviedo High

    Source: Stellar MLS. This data may not be complete. We recommend contacting the local school district to confirm school assignments for this home.

    Get a cash offer in 3 minutes
    Find out how much your home could sell for in as little as 3 minutes with a no-obligation cash offer.
    Estimated market value
    $869,000
    Get a cash offer in 3 minutes
    Find out how much your home could sell for in as little as 3 minutes with a no-obligation cash offer.
    Estimated market value
    $869,000