Skip main navigation
Off market
  • $726,600

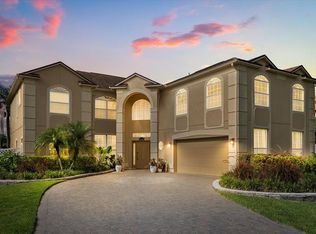
    2234 Blossomwood Dr, Oviedo, FL 32765

    6beds
    3,368sqft
    Single Family Residence
    Built in 1992
    9,583 Square Feet Lot
    $726,600 Zestimate®
    $216/sqft
    $3,978 Estimated rent

    Home value

    $726,600

    $683,000 - $770,000

    $3,978/mo

    Zestimate® history
    Loading
    Loading...

    Owner options

    List your home for rent

    $3,978/mo

    Rent Zestimate®

    Find your next renter with Zillow Rental Manager. Plus, with online applications, you can quickly screen prospective tenants – for free.

    Learn more

    $3,978/mo

    Rent Zestimate®

    Refinance and save

    $4,862/mo

    Est. payment

    Refinancing to a lower rate could help reduce your monthly payments and save thousands over the life of the loan.

    See today's rates

    $4,862/mo

    Est. payment

    Explore your selling options

    Work with a Zillow partner agent

    Leverage their expertise and Zillow's premium Showcase listings to get your home seen by more buyers.

    Get started

    List with your own agent

    Get your home in front of millions of buyers by listing it on Zillow.

    Learn how to do it

    Sell it yourself

    Take full control of how buyers see your home on Zillow by listing For Sale by Owner (FSBO).

    List your home

    What's special

    One or more photo(s) has been virtually staged. Welcome home to this 6 BED/5 BATH POOL HOME located in the desirable community of TUSKA RIDGE in OVIEDO. This home has plenty of space to entertain. As you enter, you notice the high ceilings, large windows & beautiful custom BARN DOOR that opens to a BONUS ROOM. The bonus room opens to a private bedroom & bath with access to the pool/patio which can be used for an IN-LAW SUITE. To the right of the entrance is a FORMAL DINING room which flows into the kitchen. The bright & open kitchen features 42-inch cherry cabinets, granite counters, large center island, breakfast bar, WALK-IN PANTRY with CUSTOM GLASS DOOR & updated light fixtures. Off of the kitchen is the living room featuring WOOD BURNING FIREPLACE and large FRENCH DOORS with VIEWS of the pool & patio. There is also dinette area & a full bathroom with access to the patio & pool. The pool offers flowing water feature, spa & screened enclosure with access to the FENCED yard with FRUIT TREES & raised garden beds. This is the perfect home for DOG OWNERS as its equipped with dog doors with outside access & a separate fenced dog run in the side yard. The second floor offers a large MAIN bedroom with trey ceilings, walk-in closet with barn doors & a spacious ensuite with dual sinks, separate shower & jetted tub. Four additional bedrooms & two additional bathrooms complete the second floor. There is an inside laundry room with built-in cabinets, aluminum shelving & a laundry sink. Upgrades include whole home plumbing re-piping (2017), replaced carpet (2017), new wood looking ceramic tile (2021) & wood/rod iron staircase (2019). SAVE MONEY on ELECTRIC BILLS with ENERGY SAVINGS upgrades (2019) including: home SOLAR SYSTEM, WATER FILTRATION SYSTEM with under sink reverse osmosis system, extra attic insulation, variable speed pool pump & HYBRID WATER HEATER. The location of this community grants easy access to highly rated Seminole County Schools and all that is new in Oviedo. Residents benefit from being in close proximity to Oviedo Mall, Oviedo YMCA, Seminole Trail, the Oviedo Medical Center and within minutes of UCF, shopping, dining, and entertainment options. Enjoy quick access to State Road 417 which allows for easy commuting to downtown Orlando, Sanford, Lake Mary, or the beaches.

    This property is not currently displayed as for sale or rent on Zillow. This may be different from what's on other websites or public sources.

    Originating MLS: Orlando Regional

    Facts & features

    Interior

    Bedrooms & bathrooms
    • Bedrooms: 6
    • Bathrooms: 5
    • Full bathrooms: 5
    Heating
    • Other, Solar
    Cooling
    • Central
    Appliances
    • Included: Dishwasher, Dryer, Garbage disposal, Microwave, Range / Oven
    • Laundry: Inside, Laundry Room
    Features
    • Ceiling Fans(s), High Ceiling(s), Open Floorplan, Stone Counters, Walk-In Closet(s), Crown Molding, Solid Wood Cabinets, Thermostat, Kitchen/Family Room Combo, Solid Surface Counters, Window Treatments, Tray Ceiling(s)
    • Flooring: Tile, Carpet, Laminate
    • Windows: Blinds
    • Has fireplace: Yes
    • Fireplace features: Living Room, Wood Burning
    Interior area
    • Structure area source: Public Records
    • Total interior livable area: 3,368 sqft

    Property

    Parking
    • Total spaces: 2
    • Parking features: Garage - Attached
    Features
    • Levels: Two
    • Patio & porch: Screened, Rear Porch
    • Exterior features: Stucco, Wood
    • Pool features: Gunite, In Ground, Screen Enclosure, Outside Bath Access, Self Cleaning, Lighting
    • Spa features: In Ground
    Lot
    • Size: 9,583 Square Feet
    • Features: Near Public Transit, Level/Flat, Street Paved, Street Private
    • Residential vegetation: Fruit Trees, Mature Landscaping, Trees/Landscaped, Oak Trees
    Details
    • Parcel number: 2021315KP0C001240
    • Zoning: R-1A

    Construction

    Type & style
    • Home type: SingleFamily
    • Property subtype: Single Family Residence
    Materials
    • masonry
    • Foundation: Footing
    • Roof: Composition
    Condition
    • Completed
    • Year built: 1992

    Utilities & green energy

    • Sewer: Public Sewer
    • Water: Public
    • Utilities for property: Electricity Connected, Phone Available, Sewer Connected, BB/HS Internet Available, Street Lights, Cable Connected, Sprinkler Meter, Water Connected
    Green energy
    • Energy efficient items: Water Heater, Insulation, Pool
    • Energy generation: Solar
    • Water conservation: Whole House Water Purification

    Community & HOA

    Community
    • Security: Smoke Detector(s)
    • Subdivision: TUSKA RIDGE UNIT 2
    HOA
    • Has HOA: Yes
    • Services included: Maintenance Grounds
    • HOA fee: $8 monthly
    Location
    • Region: Oviedo

    Financial & listing details

    • Price per square foot: $216/sqft
    • Tax assessed value: $600,616
    • Annual tax amount: $8,631
    • Listing terms: Cash, Conventional
    • Ownership: Fee Simple

    Price history

    DateEventPrice
    7/12/2024Listing removed$485,000+1.6%$144/sqft
    Source: Stellar MLS #O5922936 Report a problem
    5/27/2021Sold$477,500-1.5%$142/sqft
    Source: Public Record Report a problem
    4/27/2021Pending sale$485,000$144/sqft
    Source: Keller Williams #O5922936 Report a problem
    4/13/2021Listed for sale$485,000$144/sqft
    Source: Keller Williams #O5922936 Report a problem
    3/23/2021Pending sale$485,000$144/sqft
    Source: Stellar MLS #O5922936 Report a problem
    3/22/2021Price change$485,000-1%$144/sqft
    Source: Stellar MLS #O5922936 Report a problem
    3/16/2021Pending sale$490,000$145/sqft
    Source: Stellar MLS #O5922936 Report a problem
    3/12/2021Price change$490,000-3.9%$145/sqft
    Source: Stellar MLS #O5922936 Report a problem
    3/6/2021Listed for sale$510,000$151/sqft
    Source: Keller Williams #O5922936 Report a problem
    3/2/2021Pending sale$510,000$151/sqft
    Source: Stellar MLS #O5922936 Report a problem
    3/2/2021Listed for sale$510,000$151/sqft
    Source: Stellar MLS #O5922936 Report a problem
    2/27/2021Pending sale$510,000$151/sqft
    Source: Stellar MLS #O5922936 Report a problem
    2/20/2021Price change$510,000-1.9%$151/sqft
    Source: Stellar MLS #O5922936 Report a problem
    2/15/2021Pending sale$520,000$154/sqft
    Source: Stellar MLS #O5922936 Report a problem
    2/12/2021Listed for sale$520,000+38.3%$154/sqft
    Source: Stellar MLS #O5922936 Report a problem
    6/29/2017Sold$376,000+1.6%$112/sqft
    Source: Public Record Report a problem
    4/25/2017Price change$369,900-2.6%$110/sqft
    Source: MAINFRAME REAL ESTATE #O5494569 Report a problem
    4/10/2017Price change$379,900-1.3%$113/sqft
    Source: MAINFRAME REAL ESTATE #O5494569 Report a problem
    3/31/2017Price change$385,000-2.5%$114/sqft
    Source: MAINFRAME REAL ESTATE #O5494569 Report a problem
    3/15/2017Price change$395,000-2.5%$117/sqft
    Source: MAINFRAME REAL ESTATE #O5494569 Report a problem
    2/28/2017Listed for sale$405,000$120/sqft
    Source: MAINFRAME REAL ESTATE #O5494569 Report a problem

    Public tax history

    YearProperty taxesTax assessment
    2025$8,631 +10.4%$600,616 +1.5%
    2024$7,819 +7.2%$591,964 +9.8%
    2023$7,293 +11%$539,037 +10%
    2022$6,570 +33.8%$490,034 +31.2%
    2021$4,910 +0.7%$373,614 +1.4%
    2020$4,874 +0.9%$368,456 +2.3%
    2019$4,830 $360,172 +1.9%
    2018$4,830 +0.9%$353,456 +29.6%
    2017$4,788 +29.6%$272,747 +1.4%
    2016$3,695 -1.8%$269,007 +1.4%
    2015$3,761 $265,280 +0.8%
    2014$3,761 +5.7%$263,175 +1.5%
    2013$3,559 +6.6%$259,286 +1.7%
    2012$3,339 -5.9%$254,952 -4.1%
    2011$3,548 -2.2%$265,898 -1%
    2010$3,628 -3.6%$268,638 -3.6%
    2009$3,765 -2.9%$278,631 -5.6%
    2008$3,879 +0.5%$295,064 +3%
    2007$3,861 -5.8%$286,470 +2.5%
    2006$4,101 +1.6%$279,483 +3%
    2005$4,037 +0.2%$271,343 +3%
    2004$4,030 -5.6%$263,440 +5.8%
    2003$4,268 +9.6%$248,931 +11.4%
    2002$3,893 +14.1%$223,386 +15.8%
    2000$3,411 $192,901
    Find assessor info on the county website

    Neighborhood: 32765

    Nearby schools

    GreatSchools rating
    Schools provided by the listing agent
    • Elementary: Rainbow Elementary
    • Middle: Indian Trails Middle
    • High: Oviedo High

    Source: The MLS. This data may not be complete. We recommend contacting the local school district to confirm school assignments for this home.

    Get a cash offer in 3 minutes
    Find out how much your home could sell for in as little as 3 minutes with a no-obligation cash offer.
    Estimated market value
    $726,600
    Get a cash offer in 3 minutes
    Find out how much your home could sell for in as little as 3 minutes with a no-obligation cash offer.
    Estimated market value
    $726,600