Skip main navigation
Sold for $725,000
  • $725,000

    2230 BLOSSOMWOOD DRIVE, OVIEDO, FL 32765

    4beds
    3,051sqft
    Single Family Residence
    Built in 1993
    8,762 Square Feet Lot
    $710,800 Zestimate®
    $238/sqft
    $3,735 Estimated rent

    Home value

    $710,800

    $654,000 - $775,000

    $3,735/mo

    Zestimate® history
    Loading
    Loading...

    Owner options

    List your home for rent

    $3,735/mo

    Rent Zestimate®

    Find your next renter with Zillow Rental Manager. Plus, with online applications, you can quickly screen prospective tenants – for free.

    Learn more

    $3,735/mo

    Rent Zestimate®

    Refinance and save

    $4,865/mo

    Est. payment

    Refinancing to a lower rate could help reduce your monthly payments and save thousands over the life of the loan.

    See today's rates

    $4,865/mo

    Est. payment

    Explore your selling options

    Work with a Zillow partner agent

    Leverage their expertise and Zillow's premium Showcase listings to get your home seen by more buyers.

    Get started

    List with your own agent

    Get your home in front of millions of buyers by listing it on Zillow.

    Learn how to do it

    Sell it yourself

    Take full control of how buyers see your home on Zillow by listing For Sale by Owner (FSBO).

    List your home

    What's special

    Large islandPrivate oasisArched windowPool lightQuartz countertopsHigh ceilingsContemporary touches
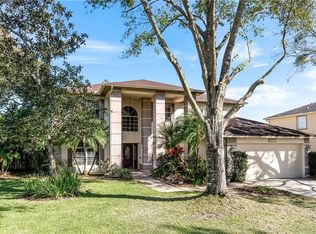
    Explore the charm of 2230 Blossomwood Drive, a captivating four-bedroom home with three and a half bathrooms nestled in the Tuska Ridge Subdivision! This exquisite two-story house boasts over 3,000 sq feet of living space that seamlessly combines sophistication with practicality and contemporary touches, perfect for creating lasting memories and hosting unforgettable gatherings. When you approach the house, you’ll notice the striking curb appeal, contemporary color palette, lush landscaping, and a spacious three-car garage. The entryway with double doors and an arched window creates a welcoming first impression and sets the stage for the upscale interior. The layout is filled with natural light, featuring high ceilings, (NEW) tile flooring, and large (NEW) windows brightening every space. The main living area smoothly transitions into a (NEW) gourmet kitchen that will impress any chef. This kitchen offers both style and practicality and comes with (NEW) high-end stainless-steel appliances, (NEW) custom cabinetry, quartz countertops, and a large island. The dining area is ideal for hosting gatherings, while there is plenty of room to unwind after a long day. The deluxe primary bedroom is a private retreat with a spacious bedroom, a (NEW) large walk-in closet, and a (NEW) spa-like primary bathroom. Here, you’ll find dual vanities, a freestanding soaking tub, and a glass-enclosed walk-in shower adorned with designer tiles. Step outside to your private oasis! The fully (NEW) vinyl-fenced backyard features a screened-in (NEW) resurfaced heated/cooled pool with a (NEW) pool light. The pool area has it's (NEW) Full bathroom and is surrounded by ample patio space, perfect for outdoor dining, or lounging, or after a long day. Located in a prime area with easy access to the 417, this home allows quick commutes to downtown Orlando, Winter Park, UCF, Orlando International, and Sanford International Airports. Enjoy the nearby amenities, top-rated schools, and quick trips to Volusia and Brevard County beaches, all within an hour’s drive. Recent upgrades include Windows and Sliding Doors (2021), HVAC Systems (2021), Remodeled Kitchen (2023), Pool Bathroom & Powder Bathroom (2023), Roof & Gutters Replacement (2021), Floor Tiling & 2 Bathrooms Remodeled (2021), Vinyl Fence (2021), Pool resurface, Decking & Screen Enclosure (2023), Pool heater/cooler, Electric car charger (2021), and much more!!! (Over $400k in UPGRADES!!) See the detailed breakdown of all updates attached. Ensure you don't miss this well-kept property that combines luxury with convenience! Book a viewing today. <div style="padding:56.25% 0 0 0;position:relative;"><iframe src="https://my.matterport.com/show/?m=J1PShcqUvJ8&mls=1" frameborder="0" allow="autoplay; fullscreen" allowfullscreen style="position:absolute;top:0;left:0;width:100%;height:100%;"></iframe></div>

    Zillow last checked:

    Listing updated:

    Listed by:

    Nora Rios 407-274-1174,

    EXP REALTY LLC 888-883-8509

    Bought with:

    Michael Odom, 3400159

    WEMERT GROUP REALTY LLC

    Jenny Wemert, 3044371

    WEMERT GROUP REALTY LLC

    Source: Stellar MLS,MLS#: O6253202MLS LogoOriginating MLS: Sarasota - Manatee

    Facts & features

    Interior

    Bedrooms & bathrooms
    • Bedrooms: 4
    • Bathrooms: 4
    • Full bathrooms: 3
    • 1/2 bathrooms: 1
    Rooms
    • Room types: Family Room, Living Room, Loft
    Primary bedroom
    • Description: Room5
    • Features: Ceiling Fan(s), Built-in Closet
    • Level: Second
    • Dimensions: 14x20
    Bedroom 2
    • Description: Room8
    • Features: Other, Dual Closets
    • Level: Second
    • Dimensions: 12x15
    Bedroom 3
    • Description: Room9
    • Features: Ceiling Fan(s), Coat Closet
    • Level: Second
    • Dimensions: 16x11
    Bedroom 4
    • Features: Dual Closets
    • Level: Second
    • Dimensions: 13x12
    Primary bathroom
    • Description: Room6
    • Features: Bidet, Pantry, Dual Sinks, Multiple Shower Heads, Tub with Separate Shower Stall, Walk-In Tub, Coat Closet
    • Level: Second
    • Dimensions: 21x17
    Bathroom 2
    • Description: Room10
    • Features: Dual Sinks, Tub With Shower, No Closet
    • Level: Second
    • Dimensions: 16x11
    Bathroom 3
    • Features: Shower No Tub, Sink - Pedestal, No Closet
    • Level: First
    • Dimensions: 16x12
    Dining room
    • Description: Room4
    • Features: Ceiling Fan(s)
    • Level: First
    • Dimensions: 11x15
    Family room
    • Description: Room2
    • Level: First
    • Dimensions: 24x21
    Kitchen
    • Description: Room3
    • Features: Kitchen Island
    • Level: First
    • Dimensions: 13x15
    Living room
    • Description: Room1
    • Level: First
    • Dimensions: 17x16
    Loft
    • Description: Room7
    • Features: Ceiling Fan(s), Coat Closet
    • Level: Second
    • Dimensions: 12x17
    Heating
    • Central
    Cooling
    • Central Air
    Appliances
    • Included: Oven, Convection Oven, Cooktop, Dishwasher, Exhaust Fan, Microwave, Range Hood, Refrigerator, Tankless Water Heater
    • Laundry: Inside, Laundry Room
    Features
    • Built-in Features, Ceiling Fan(s), Eating Space In Kitchen, High Ceilings, Kitchen/Family Room Combo, Living Room/Dining Room Combo, PrimaryBedroom Upstairs, Solid Wood Cabinets, Thermostat, Walk-In Closet(s)
    • Flooring: Ceramic Tile, Epoxy, Tile
    • Doors: Outdoor Shower, Sliding Doors
    • Windows: Double Pane Windows, ENERGY STAR Qualified Windows, Storm Window(s)
    • Has fireplace: No
    Interior area
    • Total structure area: 3,722
    • Total interior livable area: 3,051 sqft

    Property

    Parking
    • Total spaces: 3
    • Parking features: Garage Door Opener
    • Attached garage spaces: 3
    • Details: Garage Dimensions: 28x20
    Features
    • Levels: Two
    • Stories: 2
    • Patio & porch: Deck, Screened
    • Exterior features: Lighting, Outdoor Shower, Private Mailbox, Rain Gutters, Sidewalk, Sprinkler Metered
    • Has private pool: Yes
    • Pool features: Deck, Heated, In Ground, Lighting, Outside Bath Access, Screen Enclosure
    • Fencing: Vinyl
    Lot
    • Size: 8,762 Square Feet
    • Features: Landscaped, Sidewalk
    Details
    • Additional structures: Kennel/Dog Run
    • Parcel number: 2021315KP0C001230
    • Zoning: R-1A
    • Special conditions: None

    Construction

    Type & style
    • Home type: SingleFamily
    • Property subtype: Single Family Residence
    Materials
    • Block, Stucco
    • Foundation: Slab
    • Roof: Shingle
    Condition
    • New construction: No
    • Year built: 1993

    Utilities & green energy

    • Sewer: Public Sewer
    • Water: Public
    • Utilities for property: Electricity Available, Public

    Community & HOA

    Community
    • Security: Smoke Detector(s)
    • Pet fee: $0 monthly
    • Subdivision: TUSKA RIDGE UNIT 2
    HOA
    • Has HOA: Yes
    • HOA fee: $38 monthly
    • HOA name: Leland Management/Jessica Cox
    • HOA phone: 407-781-1181
    Location
    • Region: Oviedo

    Financial & listing details

    • Price per square foot: $238/sqft
    • Tax assessed value: $560,207
    • Annual tax amount: $6,038
    • Date on market: 11/1/2024
    • Cumulative days on market: 70 days
    • Listing terms: Cash,Conventional,FHA,VA Loan
    • Ownership: Fee Simple
    • Total actual rent: 0
    • Electric utility on property: Yes
    • Road surface type: Paved, Asphalt

    Price history

    DateEventPrice
    1/31/2025Sold$725,000-0.5%$238/sqft
    Source: Stellar MLS #O6253202 Report a problem
    1/10/2025Pending sale$729,000$239/sqft
    Source: Stellar MLS #O6253202 Report a problem
    1/8/2025Price change$729,000-2.8%$239/sqft
    Source: Stellar MLS #O6253202 Report a problem
    12/11/2024Price change$750,000-5.1%$246/sqft
    Source: Stellar MLS #O6253202 Report a problem
    11/27/2024Price change$790,000-1.3%$259/sqft
    Source: Stellar MLS #O6253202 Report a problem
    11/1/2024Listed for sale$800,000+63.6%$262/sqft
    Source: Stellar MLS #O6253202 Report a problem
    3/29/2021Sold$489,000$160/sqft
    Source: Public Record Report a problem
    2/22/2021Pending sale$489,000$160/sqft
    Source: Stellar MLS #O5922257 Report a problem
    2/18/2021Listed for sale$489,000$160/sqft
    Source: Berkshire Hathaway HomeServices Florida Realty #O5922257 Report a problem
    2/14/2021Pending sale$489,000$160/sqft
    Source: BHHS FLORIDA REALTY #O5922257 Report a problem
    2/12/2021Listed for sale$489,000+50.9%$160/sqft
    Source: Orlando / Winter Park #O5922257 Report a problem
    5/11/2012Listing removed$324,000$106/sqft
    Source: Watson Realty Corp. #O5064408 Report a problem
    3/17/2012Price change$324,000+3.2%$106/sqft
    Source: Watson Realty Corp #MO5064408 Report a problem
    1/21/2012Price change$314,000-3.4%$103/sqft
    Source: Watson Realty Corp #MO5064408 Report a problem
    9/23/2011Listed for sale$324,900+87.8%$106/sqft
    Source: Watson Realty Corp #MO5064408 Report a problem
    9/3/1993Sold$173,000$57/sqft
    Source: Public Record Report a problem

    Public tax history

    YearProperty taxesTax assessment
    2025$8,066 +38.4%$560,207 +16.4%
    2024$5,827 +2.5%$481,126 +3%
    2023$5,685 +2.5%$467,113 +3%
    2022$5,547 +79.7%$453,508 +74.1%
    2021$3,087 +0.9%$260,553 +1.4%
    2020$3,060 +1.1%$256,956 +2.3%
    2019$3,027 +93.1%$251,179 +1.9%
    2018$1,568 -42.1%$246,496 +2.1%
    2017$2,706 -9.2%$241,426 +1.4%
    2016$2,979 +6.3%$238,115 +1.4%
    2015$2,803 +0.6%$234,816 +0.8%
    2014$2,787 -1.5%$232,952 +1.5%
    2013$2,830 -1.8%$229,509 +1.7%
    2012$2,881 +2.4%$225,673 +3%
    2011$2,813 +0.8%$219,100 +1.5%
    2010$2,792 +3.9%$215,862 +2.7%
    2009$2,688 +3.8%$210,187 +0.1%
    2008$2,590 -1.7%$209,977 +3%
    2007$2,634 -5.7%$203,861 +2.5%
    2006$2,794 +1.7%$198,889 +3%
    2005$2,746 +0.3%$193,096 +3%
    2004$2,738 +0.8%$187,472 +1.9%
    2003$2,717 +1.1%$183,976 +2.4%
    2002$2,686 +3.9%$179,664 +4.6%
    2000$2,585 $171,684
    Find assessor info on the county website

    Neighborhood: 32765

    Nearby schools

    GreatSchools rating
    Schools provided by the listing agent
    • Elementary: Rainbow Elementary
    • Middle: Indian Trails Middle
    • High: Oviedo High

    Source: Stellar MLS. This data may not be complete. We recommend contacting the local school district to confirm school assignments for this home.

    Get a cash offer in 3 minutes
    Find out how much your home could sell for in as little as 3 minutes with a no-obligation cash offer.
    Estimated market value
    $710,800
    Get a cash offer in 3 minutes
    Find out how much your home could sell for in as little as 3 minutes with a no-obligation cash offer.
    Estimated market value
    $710,800