Skip main navigation
Active
  • $815,000

    2191 Jackson St, Hillsborough Twp., NJ 08844

    4beds
    --sqft
    : 
    Loading
    Get pre-qualified
    Single Family Residence
    Built in 1980
    1.26 Acres Lot
    $-- Zestimate®
    $--/sqft
    $-- HOA

    What's special

    Beautifully landscaped walkwayCustom cabinetryCustom-built pantryExpansive lotImpressive two-story foyerGranite counter topsCounter seating
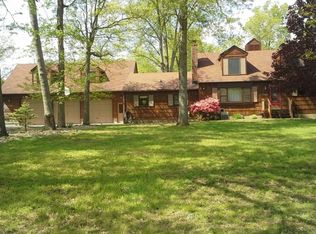
    Situated on 1.26 beautifully landscaped acres, this recently renovated 4 BR 2.5-bath Colonial offers the perfect blend of warmth, space and modern comfort. Renovated in 2020, this home has been thoughtfully updated while maintaining a welcoming feel throughout. A beautifully landscaped walkway leads you to the front entrance, where you are welcomed into an impressive two-story foyer. From the moment you step inside, you can feel the care and pride the Owners have poured into this home. To the right of the foyer, a spacious LR/FR features a wood-burning fireplace along with windows overlooking both the front and rear of the property, filling the space with natural light. The gourmet kitchen offers ample counter and cabinet space, granite counter tops, custom cabinetry, SS appliances, counter seating, and an additional dining area perfect for everyday meals or gatherings. Just off the kitchen, you'll find a custom-built pantry as well as a convenient laundry/mud room. Beautiful flooring runs throughout the first floor, complemented by exposed ceiling beams that add character and charm. The 2nd floor features four comfortable BRs including a master suite with a private bath complete with a double vanity, a large shower and a WIC. A 2nd full bath serves the additional BRs. One of the BRs also offers access to a rooftop terrace above the garage. This home offers an expansive lot, thoughtful renovations, inviting layout and charming Details throughout.
    20 days
    |
    1,847
    |
    142
    |

    Zillow last checked:

    Listing updated:

    Listed by:

    Jeffrey Gualtieri 732-596-7751,

    Gualtieri Group Real Estate Llc

    Source: GSMLS,MLS#: 4035248MLS Logo

    Loading...

      Facts & features

      Interior

      Bedrooms & bathrooms
      • Bedrooms: 4
      • Bathrooms: 3
      • Full bathrooms: 2
      • 1/2 bathrooms: 1
      Primary bedroom
      • Description: Full Bath, Walk-In Closet
      Bedroom 1
      • Level: Second
      Bedroom 2
      • Level: Second
      Bedroom 3
      • Level: Second
      Bedroom 4
      • Level: Second
      Primary bathroom
      • Features: Stall Shower
      Family room
      • Level: First
      Kitchen
      • Features: Pantry, Separate Dining Area
      • Level: First
      Living room
      • Level: First
      Basement
      • Features: Exercise, Leisure, SeeRem, Storage
      Heating
      • 1 Unit, Forced Air, Heat Pump, Electric
      Cooling
      • 1 Unit, Attic Fan, Ceiling Fan(s), Central Air
      Appliances
      • Included: Carbon Monoxide Detector, Dishwasher, Dryer, Kitchen Exhaust Fan, Range/Oven-Electric, Refrigerator, Washer, Water Filter, Water Softener Owned, Electric Water Heater
      • Laundry: Laundry Room
      Features
      • Beamed Ceilings, Track Lighting, Bathroom, Pantry
      • Basement: Yes,Partially Finished,Sump Pump
      • Number of fireplaces: 2
      • Fireplace features: Family Room, See Remarks

      Property

      Parking
      • Total spaces: 1
      • Parking features: 2 Car Width, Asphalt, Attached Garage, Oversized
      • Attached garage spaces: 1
      Features
      • Patio & porch: Deck, Open Porch(es)
      Lot
      • Size: 1.26 Acres
      • Dimensions: 1.26
      Details
      • Additional structures: Storage Shed
      • Parcel number: 2710001140000000020000

      Construction

      Type & style
      • Home type: SingleFamily
      • Architectural style: Colonial
      • Property subtype: Single Family Residence
      Materials
      • Vinyl Siding
      • Roof: Asphalt Shingle
      Condition
      • Year built: 1980
      • Major remodel year: 2020

      Utilities & green energy

      • Sewer: Septic Tank
      • Water: Well
      • Utilities for property: Electricity Connected

      Community & HOA

      Community
      • Features: Fitness Center
      • Security: Carbon Monoxide Detector(s), Smoke Detector(s), Carbon Monoxide Detector
      Location
      • Region: Hillsborough

      Financial & listing details

      • Tax assessed value: $607,000
      • Annual tax amount: $12,487
      • Date on market: 6/22/2026
      • Exclusions: Outdoor play set, Sauna, tagged/potted trees, garage/basement freezers
      • Ownership type: Fee Simple
      • Electric utility on property: Yes

        Estimated market value

        Not available

        Estimated sales range

        Not available

        Not available

        Price history

        DateEventPrice
        6/22/2026Listed for sale$815,000+279.1%
        Source: GSMLS #4035248 Report a problem
        7/12/2019Sold$215,000-10.4%
        Source: GSMLS #3505807 Report a problem
        5/3/2019Pending sale$240,000
        Source: VYLLA HOME #3505807 Report a problem
        4/4/2019Price change$240,000-3.6%
        Source: CARRINGTON REAL ESTATE SERVICES #3505807 Report a problem
        2/14/2019Price change$249,000-17.8%
        Source: CARRINGTON REAL ESTATE SERVICES #3505807 Report a problem
        1/4/2019Price change$303,000-8.2%
        Source: CARRINGTON REAL ESTATE SERVICES #3505807 Report a problem
        12/3/2018Price change$329,900-5.7%
        Source: CARRINGTON REAL ESTATE SERVICES #3505807 Report a problem
        11/1/2018Price change$349,900-3.8%
        Source: CARRINGTON REAL ESTATE SERVICES #3505807 Report a problem
        10/2/2018Listed for sale$363,600+45.4%
        Source: CARRINGTON REAL ESTATE SERVICES #3505807 Report a problem
        4/29/1994Sold$250,000
        Source: Public Record Report a problem

        Public tax history

        YearProperty taxesTax assessment
        2025$11,755 +9.9%$563,500 +9.9%
        2024$10,699 +3.7%$512,900 +7%
        2023$10,317 +5%$479,200 +6.3%
        2022$9,824 $450,600 +16%
        2021-- $388,400 +11.6%
        2020$8,426 -1.6%$348,000 -0.7%
        2019$8,561 $350,500 -1%
        2018$8,561 -1.6%$353,900 -1.5%
        2017$8,702 +5.9%$359,200 -0.4%
        2016$8,220 -2.6%$360,500 +4.6%
        2015$8,437 +2.5%$344,800 -4.6%
        2014$8,229 +3.3%$361,500 -1.1%
        2012$7,969 +0.1%$365,400
        2011$7,964 +2.7%$365,400 +42.7%
        2010$7,757 $256,000
        2009-- $256,000
        2008-- $256,000
        2007-- $256,000
        2006-- $256,000
        2005-- $256,000
        2004$6,415 $256,000
        2003-- $256,000
        2002-- $256,000 +21.5%
        2001-- $210,700

        Find assessor info on the county website

        Monthly payment

        Est. payment

        Payment breakdown

        Explore the cost of this home by adjusting the details. Changes won't be saved.
        All calculations are estimates and provided by Zillow, Inc. for informational purposes only. Actual amounts may vary.
        HOA fees may include property taxes on listings classified as Co-Ops. Contact the listing agent and/or owner for fee details.
        Mortgage interest rates are dependent on a number of factors, including credit score, down payment, and repayment length. Interest rate data provided by Zillow Group Marketplace, Inc. as of 1/1/1970 from various mortgage lenders with which we have lead or other similar arrangements; the Estimated Payment is an average of those rates.
        See how much you could borrow to make a competitive offer.

        Climate risks

        Neighborhood: 08844

        Getting around

        11 / 100
        Car-Dependent
        30 / 100
        Somewhat Bikeable

        Nearby schools

        GreatSchools rating
        Schools provided by the listing agent
        • Elementary: Sunnymead
        • Middle: Hillsboro
        • High: Hillsboro

        Source: GSMLS. This data may not be complete. We recommend contacting the local school district to confirm school assignments for this home.

        A local agent can set up tours, give advice and negotiate with sellers.

        A local lender can help you make sure your offer is ready when you are.

        Browse local experts

        Similar homes

        Skip to the end of the carouselSkip to the beginning of the carousel