Tucked among mature trees and overlooking a peaceful stocked pond and trail walking path, this beautifully maintained ranch offers the perfect blend of privacy, nature, and everyday comfort on 7.09 picturesque acres. Built in 1998, this 3-bedroom, 3-bath home features 1,624 sq. ft. on the main level plus 816 finished sq. ft. in the walkout lower level. The inviting open floor plan showcases a spacious kitchen with abundant cabinetry, breakfast nook, built-in desk, appliances, dining area, and views into the warm, welcoming living room with fireplace. Main-level laundry, an owner's suite with private bath and step-in shower, plus two additional bedrooms and guest bath provide convenient one-level living, if needed. Relax year-round in the 288 sqft enclosed multi-season sunroom with access to the side and wraparound decks overlooking the tranquil backyard. The walkout lower level offers a stunning stone fireplace, recreation room with rustic built-in bar, office or workout space, full bath, workshop, and abundant storage. Handicap access from garage. A 33'x41' outbuilding with electric overhead door and two 492 sq. ft. lean-to additions offers exceptional space for hobbies, equipment, RV, or boat storage. Spend your evenings fishing, enjoying the lower level porch-covered patio, or simply taking in the peaceful surroundings. A truly special property where country living meets convenience. Additional adjoining 4.35-acre parcel available separately.
Active - contingent
$520,000
2191 Key Blvd, Fairfield, IA 52556
3beds
7.09Acres
Unimproved Land
Built in 1998
7.09 Acres Lot
$-- Zestimate®
$213/sqft
$-- HOA
What's special
Trail walking pathTucked among mature treesLower level porch-covered patioTranquil backyard
- 56 days
- 120
- 9
Zillow last checked:
Listing updated:
Listed by:
Karen Hewitt 641-919-3793,
LIV Real Estate & Property Management
Source: NoCoast MLS as distributed by MLS GRID,MLS#: 6341269
Facts & features
Interior
Bedrooms & bathrooms
- Bedrooms: 3
- Bathrooms: 3
- Full bathrooms: 2
- 3/4 bathrooms: 1
Bedroom 2
- Level: Main
Bedroom 3
- Level: Main
Other
- Level: Main
Dining room
- Level: Main
Other
- Level: Main
Other
- Level: Lower
Other
- Level: Lower
Family room
- Level: Lower
Kitchen
- Level: Main
Living room
- Level: Main
Heating
- Forced Air
Cooling
- Central Air
Features
- Basement: Walk-Out Access,Full
- Number of fireplaces: 2
Interior area
- Total interior livable area: 2,440 sqft
- Finished area below ground: 816
Property
Parking
- Total spaces: 2
- Parking features: Attached, Gravel, Garage Door Opener
- Garage spaces: 2
Accessibility
- Accessibility features: Stair Lift
Lot
- Size: 7.09 Acres
- Dimensions: 7.09 acres
Details
- Parcel number: 0635377010
Utilities & green energy
- Sewer: Public Sewer
- Water: Rural/Municipality
Community & HOA
Community
- Subdivision: MESSERLI
HOA
- Has HOA: No
Location
- Region: Fairfield
Financial & listing details
- Price per square foot: $213/sqft
- Tax assessed value: $410,600
- Annual tax amount: $6,602
- Date on market: 8/6/2026
- Cumulative days on market: 57 days
Estimated market value
Not available
Estimated sales range
Not available
Not available
Price history
| Date | Event | Price |
|---|---|---|
| 8/6/2026 | Listed for sale | $520,000$213/sqft |
Source:  NoCoast MLS as distributed by MLS GRID #6341269 Report a problem NoCoast MLS as distributed by MLS GRID #6341269 Report a problem | ||
Public tax history
| Year | Property taxes | Tax assessment |
|---|---|---|
| 2025 | $6,602 +2.8% | $410,600 +12.2% |
| 2024 | $6,422 +6.7% | $366,000 |
| 2023 | $6,016 +2.2% | $366,000 +22.3% |
| 2022 | $5,884 -8.4% | $299,300 |
| 2021 | $6,424 +1.2% | $299,300 -3.9% |
| 2020 | $6,348 -5.9% | $311,400 |
| 2019 | $6,746 +4.4% | $311,400 +1.5% |
| 2018 | $6,464 +1.3% | $306,900 +3.2% |
| 2017 | $6,380 +7.4% | $297,500 +0.3% |
| 2016 | $5,940 | $296,600 +9.4% |
| 2015 | $5,940 | $271,200 |
| 2014 | $5,940 -0.1% | $271,200 |
| 2013 | $5,944 +12.4% | -- |
| 2012 | $5,290 +5.8% | -- |
| 2011 | $5,000 +5.4% | -- |
| 2010 | $4,742 +11.7% | -- |
| 2009 | $4,246 +4.1% | -- |
| 2008 | $4,078 +5% | -- |
| 2007 | $3,882 | -- |
Find assessor info on the county website
Monthly payment
Climate risks
Neighborhood: 52556
Similar homes
- $535,0001.74 acres2433 Peach Ave, Fairfield, IA 52556Active
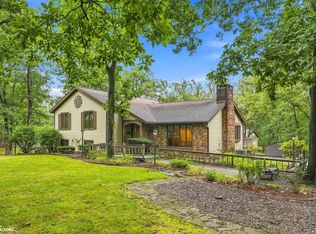 MLS ID #6342559, Tammy Dunbar, Fairfield Real Estate. NoCoast MLS as distributed by MLS GRID
 - $285,0001.1 acres2123 241st St, Fairfield, IA 52556Active - Contingent
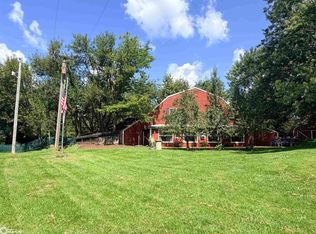 MLS ID #6342255, Tammy Dunbar, Fairfield Real Estate. NoCoast MLS as distributed by MLS GRID
 - $750,75091 acresSpruce Ave, Fairfield, IA 52556Lot/Land
 MLS ID #118978, Nick Boley. REALSTACK
 - $349,5002.85 acres1754 Grape Ave, Fairfield, IA 52556Active
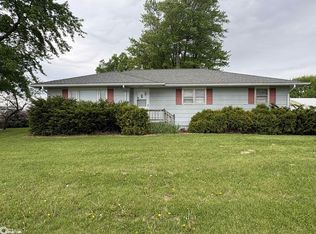 MLS ID #6337832, Angela Haines, Fairfield Real Estate. NoCoast MLS as distributed by MLS GRID
