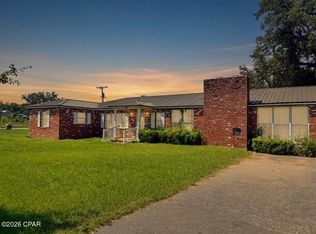
Enjoy the best of COUNTRY LIVING with this spacious 4-BEDROOM, 2-BATH RANCH-STYLE BRICK HOME situated on 1.26 ACRES in the heart of the rural SNEADS community! The highlight of this property is the inviting INGROUND SALTWATER POOL, complete with a NEW POOL PUMP, creating the perfect backyard retreat for relaxing, entertaining, and enjoying those warm Florida days!
Inside, you'll find a spacious and functional floor plan featuring an OPEN LIVING AND DINING AREA that flows into an EXTRA-LARGE FAMILY ROOM, providing plenty of space for gatherings, entertaining, or simply spreading out. All four bedrooms feature DEEP CLOSETS, offering generous storage throughout the home. A BRAND-NEW HVAC SYSTEM provides added comfort and peace of mind!
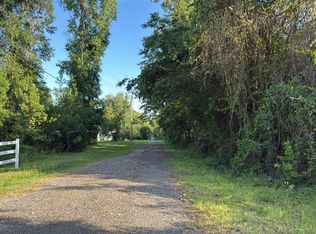
Outside, the ENTIRE 1.26-ACRE PROPERTY IS FENCED, offering plenty of room for pets, outdoor activities, gardening, or simply enjoying your own private space. The OVERSIZED DETACHED 2-CAR GARAGE is a standout feature, complete with a BONUS UTILITY ROOM, connected to ELECTRICITY and has additional LOFT STORAGE! Whether you need space for vehicles, a workshop, hobbies, or extra storage, this versatile building offers endless possibilities.
Located in the peaceful, rural community of SNEADS, you'll enjoy the charm of small-town living while being JUST MINUTES FROM LAKE SEMINOLE, offering convenient access to fishing, boating, and outdoor recreation! You're also approximately 20 MINUTES FROM DOWNTOWN MARIANNA for shopping, dining, and everyday conveniences.
With its SALTWATER POOL, SPACIOUS LIVING AREAS, FULLY FENCED ACREAGE, NEW HVAC, PROXIMITY TO LAKE SEMINOLE, and IMPRESSIVE DETACHED GARAGE, this property offers the SPACE, COMFORT, and VERSATILITY you've been searching for. Don't miss your opportunity to enjoy relaxed Florida living with room to make it your own!
For sale
$249,900
2191 Mohawk Trl, Sneads, FL 32460
4beds
2,023sqft
Single Family Residence
Built in 1986
1.26 Acres Lot
$242,400 Zestimate®
$124/sqft
$-- HOA
What's special
Ranch-style brick homeAdditional loft storageExtra-large family roomInviting inground saltwater poolBrand-new hvac systemBonus utility roomConnected to electricity
- 5 days
- 518
- 82
Zillow last checked:
Listing updated:
Listed by:
Kendra D Balassone 850-879-5731,
Chipola Realty
Source: CPAR,MLS#: 797012 Originating MLS: Central Panhandle Association of REALTORS
Facts & features
Interior
Bedrooms & bathrooms
- Bedrooms: 4
- Bathrooms: 2
- Full bathrooms: 2
Rooms
- Room types: Bedroom, Full Bath, Garage, Great Room, Kitchen, Laundry, Living Room, Primary Bathroom, Primary Bedroom
Primary bedroom
- Description: Buyer to Verify
- Level: First
- Dimensions: 14 x 11
Bedroom
- Description: Buyer to Verify
- Level: First
- Dimensions: 10 x 12
Bedroom
- Description: Buyer to Verify
- Level: First
- Dimensions: 10 x 11
Bedroom
- Description: Buyer to Verify
- Level: First
- Dimensions: 10 x 11
Primary bathroom
- Description: Buyer to Verify
- Level: First
- Dimensions: 6 x 4
Other
- Description: Buyer to Verify
- Level: First
- Dimensions: 11 x 5
Garage
- Description: Buyer to Verify
- Level: First
- Dimensions: 40 x 24
Great room
- Description: Buyer to Verify
- Level: First
- Dimensions: 20 x 20
Kitchen
- Description: Buyer to Verify
- Level: First
- Dimensions: 12 x 8
Laundry
- Description: Buyer to Verify
- Level: First
- Dimensions: 11 x 5
Living room
- Description: Buyer to Verify
- Level: First
- Dimensions: 27 x 13
Heating
- Central
Cooling
- Central Air
Appliances
- Included: Electric Oven, Electric Water Heater
Features
- Main Level Primary, Tub Shower, Walk-In Closet(s)
Interior area
- Total structure area: 2,023
- Total interior livable area: 2,023 sqft
Property
Parking
- Total spaces: 2
- Parking features: Garage
- Garage spaces: 2
Features
- Stories: 1
- Patio & porch: Covered, Porch
- Has private pool: Yes
- Pool features: In Ground, Salt Water, Private
- Fencing: Full,Chain Link,Fenced
Lot
- Size: 1.26 Acres
- Dimensions: 295 x 210
Details
- Parcel number: 304N07016100000090
- Zoning description: Resid Single Family
- Special conditions: Listed As-Is
Construction
Type & style
- Home type: SingleFamily
- Architectural style: Ranch
- Property subtype: Single Family Residence
Materials
- Brick
- Foundation: Slab
- Roof: Shingle
Condition
- New construction: No
- Year built: 1986
Community & HOA
Community
- Subdivision: [No Recorded Subdiv]
HOA
- Has HOA: No
Location
- Region: Sneads
Financial & listing details
- Price per square foot: $124/sqft
- Tax assessed value: $153,815
- Annual tax amount: $2,050
- Date on market: 10/26/2026
Estimated market value
$242,400
$230,000 - $255,000
$2,363/mo
Price history
| Date | Event | Price |
|---|---|---|
| 10/26/2026 | Listed for sale | $249,900$124/sqft |
Source:  CPAR #797012 Report a problem | ||
Public tax history
| Year | Property taxes | Tax assessment |
|---|---|---|
| 2025 | $2,051 +152.3% | $153,815 +52.7% |
| 2024 | $813 +7.4% | $100,723 +3% |
| 2023 | $757 +11.5% | $97,789 +3% |
| 2022 | $679 +0.6% | $94,941 +3% |
| 2021 | $675 -0.7% | $92,176 +1.4% |
| 2020 | $680 -4.3% | $90,903 +0.4% |
| 2019 | $710 -2.1% | $90,550 -1.2% |
| 2018 | $725 -0.6% | $91,644 -0.3% |
| 2017 | $730 | $91,899 -0.6% |
| 2016 | $730 +1.3% | $92,470 -5.6% |
| 2015 | $721 -12.1% | $97,976 +0.8% |
| 2014 | $819 | $97,198 +1.5% |
| 2013 | -- | $95,762 +1.7% |
| 2012 | -- | $94,161 +3% |
| 2011 | -- | $91,418 +1.5% |
| 2010 | -- | $90,067 +2.7% |
| 2009 | -- | $87,699 -2.8% |
| 2008 | -- | $90,239 +6.1% |
| 2007 | -- | $85,059 +2.5% |
| 2006 | -- | $82,984 +3% |
| 2005 | -- | $80,567 +3% |
| 2004 | -- | $78,220 +1.9% |
| 2003 | -- | $76,762 -0.6% |
| 2002 | -- | $77,212 +4.6% |
| 2001 | -- | $73,782 +3% |
| 2000 | -- | $71,633 |
Find assessor info on the county website
Monthly payment
Est. payment
Payment breakdown
Explore the cost of this home by adjusting the details. Changes won't be saved.Climate risks
Neighborhood: 32460
Nearby schools
Schools provided by the listing agent
- Elementary: Sneads
- Middle: Grand Ridge
- High: Sneads
Source: CPAR. This data may not be complete. We recommend contacting the local school district to confirm school assignments for this home.
Similar homes
- $250,0004 bd2 ba1.6k sqft4534 Faceville Hwy, Bainbridge, GA 39819For Sale
 MLS ID #16110, Tyler A. Inlow. Southwest Georgia MLS
- $239,0003 bd2 ba1.6k sqft1979 Hunter Dr, Sneads, FL 32460For Sale
 MLS ID #401184, Lynn F Cox, Xcellence. TBR
- $--3 bd2 ba1.2k sqft2114 3rd Ave, Sneads, FL 32460Auction
 Auction.com 1
- $270,0004 bd2 ba2k sqft6920 Florida St, Grand Ridge, FL 32442For Sale
 MLS ID #794468, Gina Williams. CPAR
