Make This Your Next Home! Move-in ready 4-bedroom, 2-bath home featuring a desirable split floor plan. The spacious eat-in kitchen offers a breakfast bar, pantry, and large picture window that fills the space with natural light. The inviting living room showcases laminate wood flooring, decorative plant shelves for added character. The primary suite includes a huge walk-in closet, double sinks, and a relaxing garden tub. Ceiling fans throughout provide year-round comfort. Water softener included. Enjoy outdoor living with covered side and rear patios, plus a versatile storage shed in the backyard. Conveniently located near schools, shopping, dining, and everyday amenities. Casa Grande--ideally situated between Phoenix and Tucson.
Accepting backups
$280,000
2191 N ST PEDRO Avenue, Casa Grande, AZ 85122
4beds
1,501sqft
:
Get pre-qualified$1,836/mo
Single Family Residence
Built in 2006
7,041 Square Feet Lot
$-- Zestimate®
$187/sqft
$70/mo HOA
What's special
Desirable split floor planSpacious eat-in kitchenPrimary suiteBreakfast barHuge walk-in closetRelaxing garden tubLaminate wood flooring
- 61 days |
- 848 |
- 52 |
Likely to sell faster than
Zillow last checked:
Listing updated:
Listed by:
Melissa Yost Fuentes 520-836-1717,
RE/MAX Casa Grande,
Erika L. Fisher 520-836-1717,
RE/MAX Casa Grande
Source: ARMLS,MLS#: 7036457
Facts & features
Interior
Bedrooms & bathrooms
- Bedrooms: 4
- Bathrooms: 2
- Full bathrooms: 2
Heating
- Forced Air
Cooling
- Central Air
Appliances
- Included: Water Softener Owned, Built-in Microwave, Dishwasher, Disposal, Electric Range, Electric Oven
Features
- High Speed Internet, Eat-in Kitchen, Breakfast Bar, Vaulted Ceiling(s), Pantry, 3/4 Bath Master Bdrm
- Flooring: Vinyl
- Windows: Double Pane Windows
- Has basement: No
- Has fireplace: No
Interior area
- Total structure area: 1,501
- Total interior livable area: 1,501 sqft
Video & virtual tour
Property
Parking
- Total spaces: 2
- Parking features: Garage
- Garage spaces: 2
Features
- Stories: 1
- Patio & porch: Patio
- Spa features: None
- Fencing: Block
Lot
- Size: 7,041 Square Feet
- Features: Gravel/Stone Front, Gravel/Stone Back
Details
- Parcel number: 50587620
Construction
Type & style
- Home type: SingleFamily
- Architectural style: Ranch
- Property subtype: Single Family Residence
Materials
- Stucco, Wood Frame, Painted
- Roof: Tile
Condition
- Year built: 2006
Details
- Builder name: D R Horton
Utilities & green energy
- Sewer: Public Sewer
- Water: Pvt Water Company
Community & HOA
Community
- Features: Playground, Biking/Walking Path
- Subdivision: MISSION VALLEY PHASE 4
HOA
- Has HOA: Yes
- Services included: Maintenance Grounds
- HOA fee: $70 monthly
- HOA name: Mission Valley HOA
- HOA phone: 480-757-2811
Location
- Region: Casa Grande
Financial & listing details
- Price per square foot: $187/sqft
- Tax assessed value: $217,841
- Annual tax amount: $1,482
- Date on market: 6/3/2026
- Cumulative days on market: 61 days
- Listing terms: Cash,Conventional,FHA,VA Loan
- Ownership: Fee Simple
- Road surface type: Asphalt
Estimated market value
Not available
Estimated sales range
Not available
Not available
Price history
| Date | Event | Price |
|---|---|---|
| 6/2/2026 | Listed for sale | $280,000+48.9%$187/sqft |
Source:  ARMLS #7036457 Report a problem ARMLS #7036457 Report a problem | ||
| 3/19/2024 | Listing removed | -- |
Source: Zillow Rentals Report a problem | ||
| 2/29/2024 | Price change | $1,675-9.5%$1/sqft |
Source: Zillow Rentals Report a problem | ||
| 2/13/2024 | Listed for rent | $1,850+54.2%$1/sqft |
Source: Zillow Rentals Report a problem | ||
| 11/12/2018 | Listing removed | $1,200$1/sqft |
Source: Yost Realty Group at RE/MAX Casa Grande Report a problem | ||
| 11/1/2018 | Listed for rent | $1,200$1/sqft |
Source: Yost Realty Group at RE/MAX Casa Grande Report a problem | ||
| 7/12/2018 | Listing removed | $188,000$125/sqft |
Source: Ivory Towers Realty #5752518 Report a problem | ||
| 4/16/2018 | Listed for sale | $188,000-0.5%$125/sqft |
Source: Ivory Towers Realty #5752518 Report a problem | ||
| 9/11/2006 | Sold | $188,980$126/sqft |
Source: Public Record Report a problem | ||
Public tax history
| Year | Property taxes | Tax assessment |
|---|---|---|
| 2026 | $1,482 +5.7% | $21,783 +4.2% |
| 2025 | $1,401 -2% | $20,898 -16.7% |
| 2024 | $1,429 +1.5% | $25,079 +34.3% |
| 2023 | $1,407 -4.5% | $18,672 -9.9% |
| 2022 | $1,474 +5.4% | $20,718 +4.2% |
| 2021 | $1,398 +5% | $19,892 +3.4% |
| 2020 | $1,332 +0.9% | $19,241 +57.8% |
| 2019 | $1,320 +2.6% | $12,193 +2.5% |
| 2018 | $1,287 +3.8% | $11,898 -3% |
| 2017 | $1,240 +20.1% | $12,270 |
| 2016 | $1,033 +7.5% | -- |
| 2014 | $961 | $7,076 |
| 2013 | -- | -- |
| 2012 | -- | -- |
| 2011 | -- | $8,016 -14.2% |
| 2010 | -- | $9,339 |
| 2009 | -- | -- |
| 2008 | -- | -- |
Find assessor info on the county website
Monthly payment
Est. payment
Payment breakdown
Explore the cost of this home by adjusting the details. Changes won't be saved.Climate risks
Neighborhood: 85122
Nearby schools
GreatSchools rating
- 2/10Desert Willow Elementary SchoolGrades: PK-8Distance: 0.2 mi
- 3/10Casa Grande Union High SchoolGrades: 9-12Distance: 2.1 mi
- 2/10Cactus Middle SchoolGrades: 6-8Distance: 1.5 mi
Schools provided by the listing agent
- Elementary: Desert Willow Elementary School
- Middle: Cactus Middle School
- High: Casa Grande Union High School
- District: Casa Grande Elementary District
Source: ARMLS. This data may not be complete. We recommend contacting the local school district to confirm school assignments for this home.
- $262,000-- bd-- ba1.2k sqft2187 N Saint Pedro Ave, Casa Grande, AZ 85122Off Market
- $303,5003 bd2 ba1.9k sqft2183 N Saint Pedro Ave, Casa Grande, AZ 85122Off Market

- $387,1004 bd3 ba2.5k sqft1798 E Saint Pauls Dr, Casa Grande, AZ 85122Off Market
- $337,3004 bd3 ba2.5k sqft2180 N Santiana Pl, Casa Grande, AZ 85122Off Market
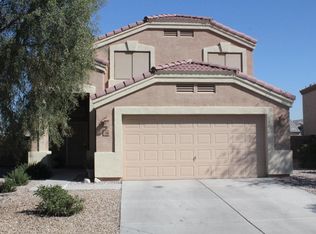
- $283,500-- bd-- ba1.5k sqft1822 E Saint Pauls Dr, Casa Grande, AZ 85122Off Market
- $301,7003 bd2 ba1.5k sqft2179 N Saint Pedro Ave, Casa Grande, AZ 85122Off Market
- $281,2003 bd2 ba1.6k sqft2190 N Saint Pedro Ave, Casa Grande, AZ 85122Off Market
- $331,1004 bd3 ba2.5k sqft2176 N Santiana Pl, Casa Grande, AZ 85122Off Market
A local agent can set up tours, give advice and negotiate with sellers.
Similar homes
- $299,5004 bd2 ba1.5k sqft1738 E SAN XAVIER Drive, Casa Grande, AZ 85122For Sale
 MLS ID #6971047, Maria Angel, Limitless Real Estate. ARMLS
 - $285,0004 bd2 ba1.6k sqft1733 E DESERT BREEZE Place, Casa Grande, AZ 85122For Sale
 MLS ID #7046874, Johnny Nguyen, Realty Executives Arizona Territory. ARMLS
 - $285,0003 bd2 ba1.6k sqft1033 W NINA Drive, Casa Grande, AZ 85122For Sale
 MLS ID #7025208, Robert Daniel Bechtel, Keller Williams Legacy One Realty. ARMLS
 - $310,3004 bd2 ba1.7k sqft1877 N GREENWAY Lane, Casa Grande, AZ 85122For Sale
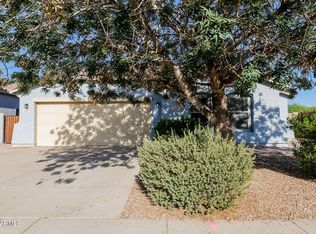 MLS ID #7053340, Blake Keathley, Everystate, Inc. ARMLS
 - $299,9003 bd2 ba1.1k sqft1647 E KRYSTAL Street, Casa Grande, AZ 85122For SaleMLS ID #7037474, Melissa Yost Fuentes, RE/MAX Casa Grande. ARMLS
- $320,0004 bd3 ba2k sqft1173 N AGAVE Street, Casa Grande, AZ 85122For SaleMLS ID #7054298, Jennifer Srock, HomeSmart Premier. ARMLS
- $330,0004 bd3 ba1.8k sqft1687 E PAUL Drive, Casa Grande, AZ 85122For SaleMLS ID #7010659, Stephen A Molloy, Realty ONE Group. ARMLS
- $289,0003 bd2 ba1.3k sqft786 W Kingman Drive, Casa Grande, AZ 85122For SaleMLS ID #7008367, Kelly G Herrington, ROX Real Estate. ARMLS
- $285,0003 bd2 ba1.7k sqft781 S SILVERCREEK Lane, Casa Grande, AZ 85122For SaleMLS ID #7027098, Tara Jones, Opendoor Brokerage, LLC. ARMLS
- $300,0004 bd2 ba1.9k sqft3938 N CREOSOTE Court, Casa Grande, AZ 85122For SaleMLS ID #7034139, Melissa Yost Fuentes, RE/MAX Casa Grande. ARMLS
- $299,5002 bd2 ba1.7k sqft1589 E MANOR Drive, Casa Grande, AZ 85122For SaleMLS ID #6997614, Brenda Amans, HomeSmart Premier. ARMLS
- $330,0002 bd2 ba1.5k sqft2541 N MCDONALD Lane, Casa Grande, AZ 85122For SaleMLS ID #7032067, Melissa Yost Fuentes, RE/MAX Casa Grande. ARMLS
- $339,9004 bd2 ba1.7k sqft1269 E DENVIL Drive, Casa Grande, AZ 85122For SaleMLS ID #6993199, Diana Vega, Keller Williams Legacy One Realty. ARMLS
- $344,9903 bd2 ba1.6k sqft1976 N RENFORD Lane, Casa Grande, AZ 85122For SaleMLS ID #7009080, Julia V Varner, Revinre. ARMLS
- $225,0003 bd2 ba1.1k sqft1205 E ONTARIO Court, Casa Grande, AZ 85122For SaleMLS ID #6974530, Melissa Yost Fuentes, RE/MAX Casa Grande. ARMLS
- $359,0004 bd2 ba1.8k sqft3173 N EXCURSION Lane, Casa Grande, AZ 85122For SaleMLS ID #7041545, Jennifer MacLay, MacLay Real Estate. ARMLS
- $255,9003 bd2 ba1.2k sqft815 W SPRUELL Avenue, Coolidge, AZ 85128For SaleMLS ID #7061769, Akiyah Perez, RE/MAX A Bar Z Realty. ARMLS
- $280,0005 bd3 ba2.2k sqft4732 W GINGER Avenue, Coolidge, AZ 85128For SaleMLS ID #7044226, Todd Giefer, Realty85. ARMLS
- $375,0003 bd2 ba2.1k sqft1499 E ANNA Drive, Casa Grande, AZ 85122For SaleMLS ID #7018693, Annalisa Tapia, ROX Real Estate. ARMLS
- $250,0003 bd2 ba1k sqft135 E WATSON Place, Casa Grande, AZ 85122For SaleMLS ID #7015733, Melissa Yost Fuentes, RE/MAX Casa Grande. ARMLS
