Skip main navigation
For sale
  • Price cut: $30K (5/23)
    $830,000

    2191 Pearl Cider St, Orlando, FL 32824

    6beds
    4,857sqft
    : 
    Loading
    Get pre-qualified
    Single Family Residence
    Built in 2019
    0.29 Acres Lot
    $808,500 Zestimate®
    $171/sqft
    $77/mo HOA

    What's special

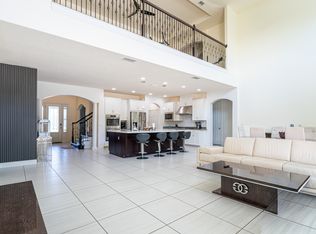
    Large center islandOversized lanaiGenerously sized bedrooms throughoutBonus roomAbundant natural lightTwo pergolasOpen-concept floor plan
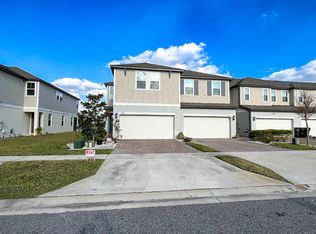
    Seller is highly motivated and prepared for a seamless, expedited closing. Experience elevated living in this expansive 6-bedroom, 4-bathroom home with a bonus room, offering 4,857 sq ft of thoughtfully designed space in one of Orlando’s fastest-growing areas near Lake Nona. Designed with flexibility in mind, this home features a highly desirable multi-generational layout with dual primary suites—one on the first floor and one on the second floor, providing comfort, privacy, and versatility. The open-concept floor plan is enhanced by soaring ceilings, abundant natural light, and multiple living and dining areas, creating an inviting and functional space for everyday living and entertaining. The kitchen serves as the heart of the home, featuring brand new countertops, a large center island, and ample cabinetry, seamlessly connecting to the main living areas. The bonus room offers additional flexibility for a home office, gym, or media space. The second floor features all updated new flooring, adding a fresh, updated feel throughout. Step outside to a fully paved backyard designed for low-maintenance outdoor living and easy entertaining, complemented by an oversized lanai, deck, fence, gazebo, and two pergolas. Enjoy notably lower utility costs, with the current owner reporting an average electric bill of approximately $120–$220 depending on the season. Additional highlights include a tandem 3-car garage, electric stove with gas line available for conversion, and option for a gas dryer, along with generously sized bedrooms throughout. Located in the Woodland Park community, residents enjoy access to a community pool, clubhouse, playground, dog park, soccer field and green spaces, creating a well-rounded, family-friendly neighborhood environment. Conveniently located near Lake Nona, Medical City, Orlando International Airport, and major highways, with easy access to shopping, dining, and key employment hubs, this home offers the perfect combination of space, layout, upgrades, and location.
    77 days
    |
    618
    |
    29
    |

    Zillow last checked:

    Listing updated:

    Listed by:

    Marya Baqri 407-529-7200,

    JUPITER PROPERTIES, INC 386-547-6161

    Source: Stellar MLS,MLS#: O6403043MLS LogoOriginating MLS: Orlando Regional

    Loading...

      Facts & features

      Interior

      Bedrooms & bathrooms
      • Bedrooms: 6
      • Bathrooms: 4
      • Full bathrooms: 4
      Primary bedroom
      • Features: Walk-In Closet(s)
      • Level: First
      • Area: 238 Square Feet
      • Dimensions: 14x17
      Other
      • Features: Walk-In Closet(s)
      • Level: Second
      • Area: 238 Square Feet
      • Dimensions: 14x17
      Bedroom 2
      • Features: Built-in Closet
      • Level: First
      • Area: 210 Square Feet
      • Dimensions: 14x15
      Bedroom 3
      • Features: Built-in Closet
      • Level: Second
      • Area: 154 Square Feet
      • Dimensions: 11x14
      Bedroom 4
      • Features: Built-in Closet
      • Level: Second
      • Area: 208 Square Feet
      • Dimensions: 13x16
      Great room
      • Level: First
      • Area: 238 Square Feet
      • Dimensions: 17x14
      Kitchen
      • Level: First
      • Area: 182 Square Feet
      • Dimensions: 13x14
      Kitchen
      • Level: First
      • Area: 182 Square Feet
      • Dimensions: 13x14
      Loft
      • Level: Second
      • Area: 600 Square Feet
      • Dimensions: 24x25
      Media room
      • Level: Second
      • Area: 266 Square Feet
      • Dimensions: 14x19
      Office
      • Level: Second
      • Area: 132 Square Feet
      • Dimensions: 11x12
      Heating
      • Central
      Cooling
      • Central Air
      Appliances
      • Included: Dishwasher, Disposal, Dryer, Microwave, Range, Washer
      • Laundry: Laundry Room
      Features
      • Ceiling Fan(s), High Ceilings, Kitchen/Family Room Combo, Open Floorplan
      • Flooring: Ceramic Tile, Laminate
      • Windows: Blinds
      • Has fireplace: Yes
      • Fireplace features: Electric
      Interior area
      • Total structure area: 6,169
      • Total interior livable area: 4,857 sqft
      Video & virtual tour

      Property

      Parking
      • Total spaces: 2
      • Parking features: Garage - Attached
      • Attached garage spaces: 2
      Features
      • Levels: Two
      • Stories: 2
      • Patio & porch: Other, Rear Porch
      • Exterior features: Lighting
      • Has view: Yes
      • View description: Trees/Woods
      Lot
      • Size: 0.29 Acres
      • Features: Conservation Area
      Details
      • Parcel number: 182430948302810
      • Zoning: P-D
      • Special conditions: None

      Construction

      Type & style
      • Home type: SingleFamily
      • Property subtype: Single Family Residence
      Materials
      • Block, Stucco
      • Foundation: Slab
      • Roof: Shingle
      Condition
      • New construction: No
      • Year built: 2019

      Utilities & green energy

      • Sewer: Public Sewer
      • Water: Public
      • Utilities for property: Natural Gas Available

      Community & HOA

      Community
      • Features: Park, Playground, Pool, Sidewalks
      • Pet fee: $0 monthly
      • Subdivision: WOODLAND PARK PH 4
      HOA
      • Has HOA: Yes
      • Amenities included: Clubhouse, Other, Playground, Pool
      • HOA fee: $77 monthly
      • HOA name: Evergreen Lifestyles Management | Krystal Soto
      • HOA phone: 866-473-2573
      Location
      • Region: Orlando

      Financial & listing details

      • Price per square foot: $171/sqft
      • Tax assessed value: $710,826
      • Annual tax amount: $11,150
      • Date on market: 5/4/2026
      • Cumulative days on market: 289 days
      • Listing terms: Cash,Conventional,VA Loan
      • Ownership: Fee Simple
      • Total actual rent: 0
      • Road surface type: Asphalt

        Estimated market value

        $808,500

        $768,000 - $849,000

        $4,929/mo

        Price history

        DateEventPrice
        5/23/2026Price change$830,000-3.5%$171/sqft
        Source: Stellar MLS #O6403043 Report a problem
        5/4/2026Listed for sale$860,000-4.4%$177/sqft
        Source: Stellar MLS #O6403043 Report a problem
        4/7/2026Listing removed$899,950$185/sqft
        Source: Stellar MLS #S5134154 Report a problem
        11/11/2025Price change$899,950-4.3%$185/sqft
        Source: Stellar MLS #S5134154 Report a problem
        9/26/2025Price change$940,000-4.6%$194/sqft
        Source: Stellar MLS #S5134154 Report a problem
        9/6/2025Listed for sale$985,786+108.9%$203/sqft
        Source: Stellar MLS #S5134154 Report a problem
        3/18/2019Sold$471,855$97/sqft
        Source: Public Record Report a problem

        Public tax history

        YearProperty taxesTax assessment
        2024$11,344 +13.2%$710,826 +21.7%
        2023$10,022 +12.5%$584,161 +10%
        2022$8,910 +10.7%$531,055 +10.8%
        2021$8,050 +8%$479,141 +9.8%
        2020$7,453 +553.7%$436,221 +869.4%
        2019$1,140 +136.9%$45,000 +53.8%
        2018$481 $29,250
        Find assessor info on the county website

        Monthly payment

        Est. payment

        Payment breakdown

        Explore the cost of this home by adjusting the details. Changes won't be saved.
        All calculations are estimates and provided by Zillow, Inc. for informational purposes only. Actual amounts may vary.
        HOA fees may include property taxes on listings classified as Co-Ops. Contact the listing agent and/or owner for fee details.
        Mortgage interest rates are dependent on a number of factors, including credit score, down payment, and repayment length. Interest rate data provided by Zillow Group Marketplace, Inc. as of 1/1/1970 from various mortgage lenders with which we have lead or other similar arrangements; the Estimated Payment is an average of those rates.
        See how much you could borrow to make a competitive offer.

        Climate risks

        Neighborhood: 32824

        Getting around

        3 / 100
        Car-Dependent
        0 / 100
        No Nearby Transit
        35 / 100
        Somewhat Bikeable

        Nearby schools

        GreatSchools rating
        Schools provided by the listing agent
        • Elementary: Wetherbee Elementary School
        • Middle: South Creek Middle
        • High: Cypress Creek High

        Source: Stellar MLS. This data may not be complete. We recommend contacting the local school district to confirm school assignments for this home.

        A local agent can set up tours, give advice and negotiate with sellers.

        Browse local experts

        Similar homes