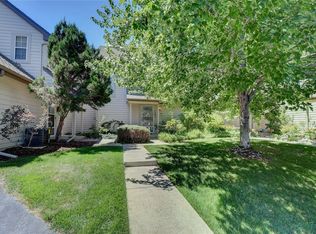
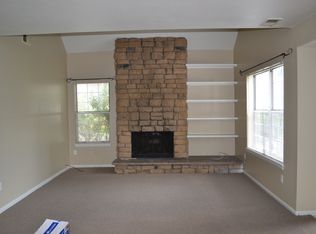
SITUATED IN A PRIME LOCATION ON THE 9TH HOLE OF HEATHER RIDGE GOLF COURSE YOU WILL FIND THIS LOVELY 2 BEDROOM 2 BATH MOVE-IN READY TOWNHOME*BEAUTIFUL WIDE PLANK WOOD FLOORS ON MAIN LEVEL*SPACIOUS LIVING ROOM WITH VAULTED CEILING, BEAUTIFUL STACKED STONE GAS FIREPLACE AND BUILT-IN BOOKSHELVES*MAIN FLOOR BEDROOM AND FULL BATH*PRIVATE PATIO OFF THE KITCHEN MAKES IT A PERFECT PLACE TO GRILL AND LOUNGE*UPDATED KITCHEN WITH PLENTY OF WHITE CABINETRY, PULL OUT DRAWERS IN PANTRY, PRETTY BACKSPLASH, POLISHED SLAB GRANITE COUNTERTOPS AND HAS LOTS OF NATURAL LIGHTING*LAUNDRY ON MAIN FLOOR*SECOND LEVEL FEATURES PRIMARY BEDROOM AND BATHROOM AS WELL AS BUILT-INS & AN EXTRA STORAGE AREA*REFRIGERATOR, WASHER AND DRYER STAYS*SHUTTERS*HVAC REPLACED 2 YEARS AGO*CEILING FAN*FRONT STORM DOOR*DETACHED ONE CAR GARAGE WITH GARAGE DOOR OPENER AND ONE RESERVED OUTSIDE PARKING SPACE IS VERY CLOSE TO THE FRONT DOOR*COBBLESTONE AT HEATHER RIDGE HAS A SEASONAL COMMUNITY POOL*CLOSE TO MANY AMENITIES*DON’T MISS OUT, YOU’LL LOVE THIS HOME! Take advantage of the Community Reinvestment Act program. Receive a 2% credit of the loan amount towards rate buydowns and/or closing costs." Call Garrett Townsend @ 303-883-2000 for more information on the CRA incentive offered by his bank.
Sold for $350,000
$350,000
2191 S Victor Street #C, Aurora, CO 80014
2beds
1,208sqft
Townhouse
Built in 1979
1,089 Square Feet Lot
$319,200 Zestimate®
$290/sqft
$2,168 Estimated rent
Home value
$319,200
$303,000 - $335,000
$2,168/mo
Zestimate® history
Owner options
List your home for rent
$2,168/mo
Rent Zestimate®
Find your next renter with Zillow Rental Manager. Plus, with online applications, you can quickly screen prospective tenants – for free.
$2,168/mo
Rent Zestimate®
Refinance and save
$2,434/mo
Est. payment
Refinancing to a lower rate could help reduce your monthly payments and save thousands over the life of the loan.
$2,434/mo
Est. payment
Explore your selling options
Work with a Zillow partner agent
Leverage their expertise and Zillow's premium Showcase listings to get your home seen by more buyers.
Get startedList with your own agent
Get your home in front of millions of buyers by listing it on Zillow.
Learn how to do itSell it yourself
Take full control of how buyers see your home on Zillow by listing For Sale by Owner (FSBO).
List your homeWhat's special
Zillow last checked:
Listing updated:
Listed by:
Mary Dodgen 303-931-8844 mary@marydodgen.com,
Berkshire Hathaway HomeServices Colorado, LLC - Highlands Ranch Real Estate
Bought with:
Paula Kyle, 100098956
Vylla Home
Source: REcolorado as distributed by MLS GRID,MLS#: 5303589
Facts & features
Interior
Bedrooms & bathrooms
- Bedrooms: 2
- Bathrooms: 2
- Full bathrooms: 1
- 3/4 bathrooms: 1
- Main level bathrooms: 1
- Main level bedrooms: 1
Primary bedroom
- Description: Built-Ins And An Extra Storage Area, Carpet
- Level: Upper
Bedroom
- Description: Secondary Bedroom, Wood Flooring, Shutters
- Level: Main
Bathroom
- Description: Tile Floors
- Level: Main
Bathroom
- Description: Tile Floors, Open, Light & Airy
- Level: Upper
Dining room
- Description: Dining Area Adjacent To Living Room, Wood Flooring
- Level: Main
Kitchen
- Description: White Cabinetry, Pull Out Drawers In Pantry, Polished Slab Granite Countertop, Pretty Backsplash, Shutters, Tile Floors
- Level: Main
Laundry
- Description: Main Level, Washer & Dryer Stays
- Level: Main
Living room
- Description: Vaulted Ceiling, Stacked Stone Fireplace, Built-In Bookshelves, Shutters, Wood Flooring
- Level: Main
Heating
- Forced Air, Natural Gas
Cooling
- Central Air
Appliances
- Included: Dishwasher, Disposal, Dryer, Gas Water Heater, Microwave, Range, Refrigerator, Self Cleaning Oven, Washer
- Laundry: In Unit
Features
- Built-in Features, Ceiling Fan(s), Granite Counters, Open Floorplan, Pantry, Primary Suite, Smoke Free, Vaulted Ceiling(s), Walk-In Closet(s)
- Flooring: Carpet, Tile, Wood
- Windows: Double Pane Windows, Window Coverings
- Has basement: No
- Number of fireplaces: 1
- Fireplace features: Living Room
- Common walls with other units/homes: No One Above,No One Below,2+ Common Walls
Interior area
- Total structure area: 1,208
- Total interior livable area: 1,208 sqft
- Finished area above ground: 1,208
Property
Parking
- Total spaces: 2
- Parking features: Concrete
- Garage spaces: 1
- Details: Reserved Spaces: 1
Features
- Levels: Two
- Stories: 2
- Entry location: Ground
- Patio & porch: Patio
- Has view: Yes
- View description: Golf Course
Lot
- Size: 1,089 Square Feet
- Features: Near Public Transit, On Golf Course
Details
- Parcel number: 031223130
- Special conditions: Standard
Construction
Type & style
- Home type: Townhouse
- Property subtype: Townhouse
- Attached to another structure: Yes
Materials
- Frame, Wood Siding
- Foundation: Slab
- Roof: Composition
Condition
- Updated/Remodeled
- Year built: 1979
Utilities & green energy
- Electric: 110V, 220 Volts
- Sewer: Public Sewer
- Water: Public
- Utilities for property: Cable Available, Electricity Connected, Natural Gas Connected, Phone Available
Community & HOA
Community
- Security: Smoke Detector(s)
- Subdivision: Heather Ridge
HOA
- Has HOA: Yes
- Amenities included: Pool
- Services included: Reserve Fund, Maintenance Grounds, Road Maintenance, Snow Removal, Trash, Water
- HOA fee: $363 monthly
- HOA name: Associa Colorado Association Services
- HOA phone: 303-232-9200
Location
- Region: Aurora
Financial & listing details
- Price per square foot: $290/sqft
- Tax assessed value: $344,800
- Annual tax amount: $1,915
- Date on market: 4/5/2024
- Listing terms: 1031 Exchange,Cash,Conventional,FHA,VA Loan
- Exclusions: Sellers Personal Property
- Ownership: Corporation/Trust
- Electric utility on property: Yes
- Road surface type: Paved
Price history
| Date | Event | Price |
|---|---|---|
| 8/1/2024 | Sold | $350,000$290/sqft |
Source:  REcolorado as distributed by MLS GRID #5303589 Report a problem REcolorado as distributed by MLS GRID #5303589 Report a problem | ||
| 6/26/2024 | Pending sale | $350,000$290/sqft |
Source: REcolorado as distributed by MLS GRID #5303589 Report a problem | ||
| 6/10/2024 | Price change | $350,000-6.7%$290/sqft |
Source: REcolorado as distributed by MLS GRID #5303589 Report a problem | ||
| 5/7/2024 | Price change | $375,000-3.2%$310/sqft |
Source: REcolorado as distributed by MLS GRID #5303589 Report a problem | ||
| 4/5/2024 | Listed for sale | $387,500$321/sqft |
Source: REcolorado as distributed by MLS GRID #5303589 Report a problem | ||
Public tax history
| Year | Property taxes | Tax assessment |
|---|---|---|
| 2025 | $1,385 +9.6% | $21,551 +9.3% |
| 2024 | $1,264 +16.4% | $19,711 -16.6% |
| 2023 | $1,086 -1.3% | $23,623 +36.6% |
| 2022 | $1,100 | $17,298 -2.8% |
| 2021 | -- | $17,796 -1.5% |
| 2020 | $1,151 +53.6% | $18,075 |
| 2019 | $749 | $18,075 +29.4% |
| 2018 | $749 +1% | $13,968 |
| 2017 | $741 | $13,968 +19.5% |
| 2016 | -- | $11,685 |
| 2015 | -- | $11,685 +39.4% |
| 2014 | $679 +28.9% | $8,382 -18.1% |
| 2013 | $527 | $10,240 |
| 2012 | -- | $10,240 |
| 2011 | $1,136 +1.7% | $10,240 +8.2% |
| 2010 | $1,117 +133% | $9,460 |
| 2009 | $479 | $9,460 -23.1% |
| 2008 | -- | $12,298 |
| 2007 | -- | $12,298 +5.9% |
| 2006 | -- | $11,614 |
| 2005 | -- | $11,614 -1.7% |
| 2002 | $871 +13.8% | $11,820 +19.9% |
| 2001 | $766 | $9,860 |
Find assessor info on the county website
Neighborhood: Heather Ridge
Nearby homes
- $309,8002 bd2 ba1.2k sqft2191 S Victor St UNIT B, Aurora, CO 80014Off Market
- $284,9002 bd2 ba1.2k sqft2191 S Victor St UNIT A, Aurora, CO 80014Off Market
- $250,0002 bd2 ba1.2k sqft2191 S Victor St UNIT D, Aurora, CO 80014Sold

- $304,5002 bd2 ba1.3k sqft2181 S Victor St UNIT F, Aurora, CO 80014Off Market
- $278,5001 bd2 ba1.2k sqft2181 S Victor St UNIT C, Aurora, CO 80014Off Market
- $300,2002 bd2 ba1.3k sqft2181 S Victor St UNIT B, Aurora, CO 80014Off Market
- $320,8002 bd2 ba1.3k sqft2181 S Victor St UNIT A, Aurora, CO 80014Off Market
- $349,0003 bd2 ba1.3k sqft2181 S Victor St UNIT E, Aurora, CO 80014For Sale
Nearby schools
GreatSchools rating
- 4/10Eastridge Community Elementary SchoolGrades: PK-5Distance: 0.9 mi
- 3/10Prairie Middle SchoolGrades: 6-8Distance: 0.4 mi
- 6/10Overland High SchoolGrades: 9-12Distance: 0.5 mi
Schools provided by the listing agent
- Elementary: Eastridge
- Middle: Prairie
- High: Overland
- District: Cherry Creek 5
Source: REcolorado as distributed by MLS GRID. This data may not be complete. We recommend contacting the local school district to confirm school assignments for this home.
Get a cash offer in 3 minutes
Find out how much your home could sell for in as little as 3 minutes with a no-obligation cash offer.
Estimated market value
$319,200
Get a cash offer in 3 minutes
Find out how much your home could sell for in as little as 3 minutes with a no-obligation cash offer.
Estimated market value
$319,200
- Colorado
- Arapahoe County
- Aurora
- 80014
- Heather Ridge
- 2191 S Victor Street Unit C
Nearby cities
Nearby neighborhoods
Nearby zip codes
Other Aurora Topics
