FULLY REMODELED home on a golf course lot with a heated pool! The moment you walk in you will know that this home is luxurious in every sense of the word. From the high vaulted ceilings and large windows adorned with plantation shutters, to the floors dressed with solid bamboo planks, to the gorgeous kitchen featuring new stainless appliances, Quartzite counters and custom walnut cabinets with a 2nd upper row lined accented by glass doors. There is a mini-split in 3 of the 4 bedrooms to keep comfortable year-round. New paint both inside and out. New R/O system and water softener. Mahogany exterior doors lead to the amazing backyard, featuring a 2024-built Pebble-tec pool surrounded by pavers, topped off by a $50,000 automatic pool cover. All on a premium lot with only 1 neighbor!
For sale
$579,000
21911 N BACKUS Drive, Maricopa, AZ 85138
4beds
1,918sqft
Single Family Residence
Built in 2005
6,626 Square Feet Lot
$-- Zestimate®
$302/sqft
$61/mo HOA
What's special
Heated poolGolf course lotAutomatic pool coverMahogany exterior doorsQuartzite countersAmazing backyardHigh vaulted ceilings
- 20 days
- 273
- 6
Likely to sell faster than
Zillow last checked:
Listing updated:
Listed by:
David Morgan 480-251-4231,
HomeSmart Premier
Source: ARMLS,MLS#: 7094681
Facts & features
Interior
Bedrooms & bathrooms
- Bedrooms: 4
- Bathrooms: 2
- Full bathrooms: 2
Heating
- Natural Gas
Cooling
- Central Air, Ceiling Fan(s), Programmable Thmstat
Appliances
- Included: Water Softener Owned, Reverse Osmosis, Refrigerator, Built-in Microwave, Dishwasher, Disposal, Electric Range
- Laundry: Inside
Features
- High Speed Internet, Granite Counters, Double Vanity, Eat-in Kitchen, Breakfast Bar, 9+ Flat Ceilings, No Interior Steps, Vaulted Ceiling(s), Kitchen Island, Pantry, 3/4 Bath Master Bdrm
- Flooring: Tile, Wood
- Windows: Solar Screens
- Has basement: No
- Has fireplace: No
Interior area
- Total structure area: 1,918
- Total interior livable area: 1,918 sqft
Video & virtual tour
Property
Parking
- Total spaces: 4
- Parking features: Attached, Garage Door Opener, Direct Access
- Attached garage spaces: 2
- Uncovered spaces: 2
Features
- Stories: 1
- Patio & porch: Covered, Patio
- Has private pool: Yes
- Pool features: Outdoor Pool, Heated
- Spa features: None
- Fencing: Back Yard,Block,Wrought Iron
- Has view: Yes
- View description: Golf Course
Lot
- Size: 6,626 Square Feet
- Features: Borders Common Area, Sprinklers In Rear, Sprinklers In Front, Corner Lot, Desert Back, Desert Front, On Golf Course, Auto Timer H2O Front, Auto Timer H2O Back
Details
- Parcel number: 51206022
Construction
Type & style
- Home type: SingleFamily
- Architectural style: Santa Barbara/Tuscan
- Property subtype: Single Family Residence
Materials
- Stucco, Wood Frame, Painted
- Foundation: Slab
- Roof: Tile
Condition
- Year built: 2005
Details
- Builder name: DR Horton
Utilities & green energy
- Sewer: Public Sewer
- Water: Pvt Water Company
Community & HOA
Community
- Features: Golf, Lake, Playground, Biking/Walking Path
- Subdivision: RANCHO EL DORADO
HOA
- Has HOA: Yes
- Services included: Maintenance Grounds
- HOA fee: $182 quarterly
- HOA name: Rancho El Dorado
- HOA phone: 480-422-0888
Location
- Region: Maricopa
Financial & listing details
- Price per square foot: $302/sqft
- Tax assessed value: $348,828
- Annual tax amount: $2,524
- Date on market: 10/16/2026
- Cumulative days on market: 20 days
- Listing terms: VA Loan,Cash,Conventional,FHA
- Ownership: Fee Simple
- Road surface type: Paved
Estimated market value
Not available
Estimated sales range
Not available
Not available
Price history
| Date | Event | Price |
|---|---|---|
| 10/16/2026 | Listed for sale | $579,000+53.4%$302/sqft |
Source:  ARMLS #7094681 Report a problem | ||
| 5/11/2023 | Sold | $377,500-4.4%$197/sqft |
Source: ARMLS #6534874 Report a problem | ||
| 4/25/2023 | Pending sale | $395,000$206/sqft |
Source: ARMLS #6534874 Report a problem | ||
| 3/24/2023 | Listed for sale | $395,000+127.7%$206/sqft |
Source: ARMLS #6534874 Report a problem | ||
| 3/11/2009 | Sold | $173,500+8.4%$90/sqft |
Source: Public Record Report a problem | ||
| 2/7/2008 | Sold | $160,000-34.7%$83/sqft |
Source: ARMLS #2903341 Report a problem | ||
| 9/30/2005 | Sold | $244,868$128/sqft |
Source: Public Record Report a problem | ||
Public tax history
| Year | Property taxes | Tax assessment |
|---|---|---|
| 2026 | $2,524 -2.2% | $34,882 +13.7% |
| 2025 | $2,580 -1% | $30,667 -13.9% |
| 2024 | $2,607 +2.5% | $35,624 +24.5% |
| 2023 | $2,542 -2.1% | $28,612 -2.2% |
| 2022 | $2,598 +4.6% | $29,246 +7.6% |
| 2021 | $2,483 +8.1% | $27,186 +17.4% |
| 2020 | $2,298 +2% | $23,159 +62% |
| 2019 | $2,253 +2.4% | $14,300 +6.5% |
| 2018 | $2,201 +9.4% | $13,428 +3.3% |
| 2017 | $2,012 -0.4% | $13,000 |
| 2016 | $2,020 +47.4% | -- |
| 2014 | $1,370 | $8,805 |
| 2013 | -- | -- |
| 2012 | -- | -- |
| 2011 | -- | $8,803 -16% |
| 2010 | -- | $10,477 |
| 2009 | -- | -- |
| 2008 | -- | -- |
| 2007 | -- | -- |
| 2006 | -- | -- |
| 2005 | -- | -- |
| 2004 | -- | -- |
Find assessor info on the county website
Monthly payment
Est. payment
Payment breakdown
Explore the cost of this home by adjusting the details. Changes won't be saved.Climate risks
Neighborhood: Rancho el Dorado
Nearby schools
Schools provided by the listing agent
- Elementary: Santa Rosa Elementary School
- Middle: Maricopa Wells Middle School
- High: Maricopa High School
- District: Maricopa Unified School District
Source: ARMLS. This data may not be complete. We recommend contacting the local school district to confirm school assignments for this home.
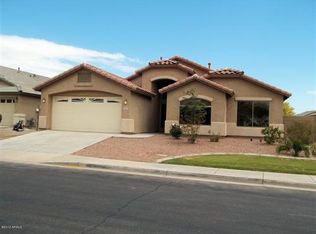
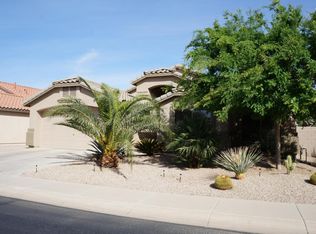
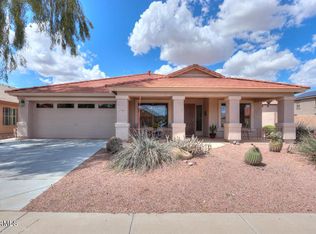
Similar homes
- $--4 bd3 ba2.2k sqft42236 W Anne Ln, Maricopa, AZ 85138Auction
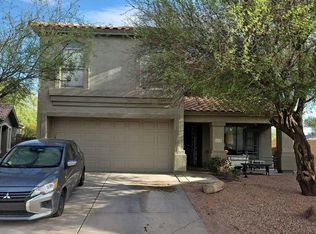 Auction.com 2
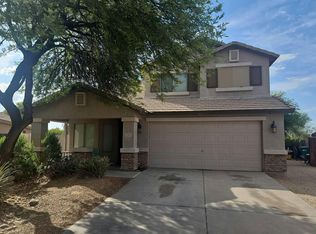
- $--4 bd3 ba2.1k sqft21265 N Van Loo Dr, Maricopa, AZ 85138Auction
 Auction.com 2
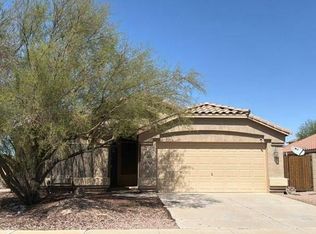
- $--4 bd2 ba1.9k sqft42238 W Chambers Dr, Maricopa, AZ 85138Auction
 Auction.com 2
- $539,9002 bd3 ba2.3k sqft42333 W BLUE SUEDE SHOES Lane, Maricopa, AZ 85138For Sale
 MLS ID #7101306, Jill K Dames, Realty ONE Group. ARMLS
