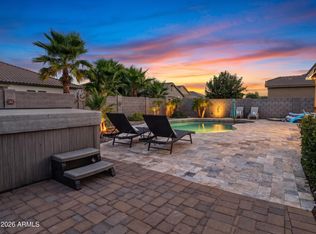
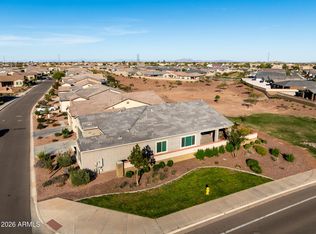
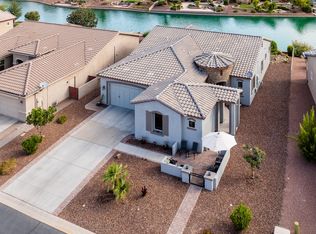
Fully Furnished Exquisite Redding Floor Plan on Waterfront in the Award-Winning Active Adult Community of Province! This stunning home offers luxury, comfort, and breathtaking lake views. The gourmet kitchen features elegant cabinetry with 5'' crown molding, granite countertops, a custom tile backsplash, stainless steel appliances including a gas cooktop, and double ovens. Soaring 10' ceilings and expansive picture windows fill the home with natural light while showcasing the spectacular waterfront setting. The desirable split floor plan offers privacy, with walk-in closets in every bedroom. The spacious primary suite features a bay window overlooking the backyard, a spa-inspired bath with granite countertops, dual sinks, abundant storage, a beautifully tiled walk-in shower, and a custom floor-to-ceiling closet organization system. Step outside to your private backyard oasis featuring a wraparound travertine patio, artificial turf, an extended entertaining patio with a gas fire pit, and a walk-down path to the lake leading to your private catch-and-release fishing dock. The extended garage is equally impressive with epoxy floors and built-in cabinetry. Additional upgrades include a welcoming front courtyard, neutral tile flooring in the entry, kitchen, baths, and laundry room, rich luxury vinyl plank flooring throughout the remaining living areas, reverse osmosis and soft water systems, custom draperies and window coverings, ceiling fans throughout, automatic blinds in the great room and primary suite, a gas stub for a future BBQ, custom built-in bookcases and cabinetry in the den, and professionally upgraded front and backyard landscaping.
Start Living the GOOD Life in Province, where every day feels like a vacation!
***See a complete list of the included furniture list under the documents tab.
For sale
$565,000
42122 W Rosewood Lane, Maricopa, AZ 85138
3beds
2,324sqft
Single Family Residence
Built in 2021
9,091 Square Feet Lot
$-- Zestimate®
$243/sqft
$292/mo HOA
What's special
Desirable split floor planGas cooktopDouble ovensWraparound travertine patioWelcoming front courtyardPrivate catch-and-release fishing dockCustom tile backsplash
- 20 days |
- 476 |
- 26 |
Likely to sell faster than
Zillow last checked:
Listing updated:
Listed by:
Jill K Dames 480-201-0302,
Realty ONE Group
Source: ARMLS,MLS#: 7063683
Facts & features
Interior
Bedrooms & bathrooms
- Bedrooms: 3
- Bathrooms: 3
- Full bathrooms: 2
- 1/2 bathrooms: 1
Heating
- Forced Air
Cooling
- Central Air, Programmable Thmstat
Appliances
- Included: Dryer, Washer, Water Softener Owned, Reverse Osmosis, Refrigerator, Built-in Microwave, Dishwasher, Disposal, Gas Cooktop
- Laundry: Inside
Features
- Pantry, Granite Counters, Breakfast Bar, Kitchen Island, 3/4 Bath Master Bdrm
- Flooring: Laminate, Tile
- Windows: Low Emissivity Windows, Double Pane Windows, Tinted Windows
- Has basement: No
- Has fireplace: No
- Furnished: Yes
Interior area
- Total structure area: 2,324
- Total interior livable area: 2,324 sqft
Property
Parking
- Total spaces: 4
- Parking features: Attached, Garage Door Opener, Extended Length Garage, Direct Access, Attch'd Gar Cabinets
- Attached garage spaces: 2
- Uncovered spaces: 2
Features
- Stories: 1
- Patio & porch: Covered
- Exterior features: Private Street(s)
- Has spa: Yes
- Spa features: Private
- Fencing: None
- Has view: Yes
- View description: Lake, Mountain(s)
- Has water view: Yes
- Water view: Lake
- Waterfront features: Waterfront
Lot
- Size: 9,091 Square Feet
- Features: Borders Common Area, North/South Exposure, Waterfront, Desert Back, Desert Front, Synthetic Grass Back, Auto Timer H2O Front, Auto Timer H2O Back
Details
- Parcel number: 51212075
- Special conditions: Age Restricted (See Remarks)
Construction
Type & style
- Home type: SingleFamily
- Property subtype: Single Family Residence
Materials
- Spray Foam Insulation, Stucco, Wood Frame
- Foundation: Slab
- Roof: Tile
Condition
- Year built: 2021
Details
- Builder name: Meritage Homes
Utilities & green energy
- Sewer: Private Sewer
- Water: Pvt Water Company
Community & HOA
Community
- Features: Pool, Pickleball, Gated, Community Spa Htd, Guarded Entry, Tennis Court(s), Biking/Walking Path, Fitness Center
- Security: Security Guard
- Senior community: Yes
- Subdivision: Province
HOA
- Has HOA: Yes
- Services included: Maintenance Grounds, Street Maint
- HOA fee: $875 quarterly
- HOA name: PCA
- HOA phone: 520-568-8315
Location
- Region: Maricopa
Financial & listing details
- Price per square foot: $243/sqft
- Tax assessed value: $376,379
- Annual tax amount: $2,991
- Date on market: 8/7/2026
- Cumulative days on market: 21 days
- Listing terms: Cash,Conventional,FHA,VA Loan
- Ownership: Fee Simple
- Road surface type: Asphalt
Estimated market value
Not available
Estimated sales range
Not available
Not available
Price history
| Date | Event | Price |
|---|---|---|
| 8/7/2026 | Listed for sale | $565,000+46.3%$243/sqft |
Source:  ARMLS #7063683 Report a problem ARMLS #7063683 Report a problem | ||
| 8/31/2021 | Sold | $386,210$166/sqft |
Source: Public Record Report a problem | ||
Public tax history
| Year | Property taxes | Tax assessment |
|---|---|---|
| 2026 | $2,991 +3.6% | $37,637 +0.7% |
| 2025 | $2,888 +2.7% | $37,380 -18.9% |
| 2024 | $2,813 +2156% | $46,078 +32.1% |
| 2023 | $125 -2% | $34,878 +326.6% |
| 2022 | $127 +4.4% | $8,175 |
| 2021 | $122 +7.6% | $8,175 0% |
| 2020 | $113 -2.7% | $8,176 +1360% |
| 2019 | $116 -1.7% | $560 |
| 2018 | $118 +9% | $560 |
| 2017 | $109 | $560 |
| 2016 | -- | -- |
| 2014 | -- | $560 |
Find assessor info on the county website
Monthly payment
Est. payment
Payment breakdown
Explore the cost of this home by adjusting the details. Changes won't be saved.Climate risks
Neighborhood: Province
Nearby schools
GreatSchools rating
- 3/10Butterfield Elementary SchoolGrades: PK-5Distance: 1.3 mi
- 4/10Maricopa High SchoolGrades: 6-12Distance: 2.1 mi
- 2/10Desert Wind Middle SchoolGrades: 6-8Distance: 4.3 mi
- $414,300-- bd-- ba1.7k sqft42154 W Rosewood Ln, Maricopa, AZ 85138Off Market
- $519,700-- bd-- ba2.3k sqft42088 W Rosewood Ln, Maricopa, AZ 85138Off Market
- $498,000-- bd-- ba2.3k sqft42176 W Rosewood Ln, Maricopa, AZ 85138Off Market
- $480,9003 bd3 ba2.5k sqft42056 W Rosewood Ln, Maricopa, AZ 85138Off Market
- $423,500-- bd-- ba2.3k sqft42115 W Rosewood Ln, Maricopa, AZ 85138Off Market
- $343,600-- bd-- ba1.7k sqft42145 W Rosewood Ln, Maricopa, AZ 85138Off Market
- $489,700-- bd-- ba2.3k sqft42125 W Cactus Flower, Maricopa, AZ 85138Off Market
- $469,100-- bd-- ba1.7k sqft42093 W Cactus Flower, Maricopa, AZ 85138Off Market
A local agent can set up tours, give advice and negotiate with sellers.
Similar homes
- $600,0003 bd3 ba2.6k sqft41889 W ARVADA Lane, Maricopa, AZ 85138For Sale
 MLS ID #7053756, Gale C Culver, Real Broker. ARMLS
 - $469,0003 bd3 ba2.3k sqft20823 N EVERGREEN Drive, Maricopa, AZ 85138For Sale
 MLS ID #7006111, Debra K Johnson, Cactus Mountain Properties, LLC. ARMLS
 - $499,9002 bd3 ba2k sqft41632 W Snow Bird Lane, Maricopa, AZ 85138For Sale
 MLS ID #7064946, Debra K Johnson, Cactus Mountain Properties, LLC. ARMLS
 - $589,9004 bd3 ba2.5k sqft22179 N DANIEL Drive, Maricopa, AZ 85138For Sale
 MLS ID #7043391, Donna Allman, RE/MAX Premier. ARMLS
 - $499,0004 bd3 ba2.9k sqft22553 N VAN LOO Drive, Maricopa, AZ 85138For SaleMLS ID #7064531, James Patrick Sanson, Real Broker. ARMLS
- $475,0003 bd3 ba2.6k sqft20489 N WISHING WELL Lane, Maricopa, AZ 85138For SaleMLS ID #7032107, Randy T Clark, Realty ONE Group. ARMLS
- $349,0002 bd2 ba1.6k sqft42160 W SUNFLOWER Road, Maricopa, AZ 85138For SaleMLS ID #7070915, Debra K Johnson, Cactus Mountain Properties, LLC. ARMLS
- $424,0002 bd2 ba2k sqft42953 W OCEAN BREEZE Drive, Maricopa, AZ 85138For SaleMLS ID #7070982, Debra K Johnson, Cactus Mountain Properties, LLC. ARMLS
- $529,9004 bd3 ba2.2k sqft37918 W SAN CLEMENTE Street, Maricopa, AZ 85138For SaleMLS ID #7013977, Teresa Dean, HomeSmart Success. ARMLS
- $450,0003 bd2 ba1.9k sqft40885 W AGAVE Road, Maricopa, AZ 85138For SaleMLS ID #7063614, Diana No, HomeSmart Lifestyles. ARMLS
- $340,0002 bd2 ba1.9k sqft42504 W ABBEY Road, Maricopa, AZ 85138For SaleMLS ID #7068849, Tara Jones, Opendoor Brokerage, LLC. ARMLS
- $649,9003 bd4 ba3.1k sqft42584 W MALLARD Lane, Maricopa, AZ 85138For SaleMLS ID #7021873, Jill K Dames, Realty ONE Group. ARMLS
- $399,9003 bd3 ba2.1k sqft41346 W ARVADA Lane, Maricopa, AZ 85138For SaleMLS ID #7062211, Stacie Neumann, Russ Lyon Sotheby's International Realty. ARMLS
- $379,9003 bd2 ba1.7k sqft42621 W HEAVENLY Place, Maricopa, AZ 85138For SaleMLS ID #7057271, Kerry Jackson, Good Oak Real Estate. ARMLS
- $359,9002 bd2 ba1.6k sqft42110 W Morning Glory Way, Maricopa, AZ 85138For SaleMLS ID #7052334, Jill K Dames, Realty ONE Group. ARMLS
- $530,0003 bd2 ba2.4k sqft44545 W VINEYARD Street, Maricopa, AZ 85139For SaleMLS ID #6942588, Stephanie Peters, My Home Group Real Estate. ARMLS
- $399,9002 bd2 ba1.5k sqft42560 W NORTH STAR Drive, Maricopa, AZ 85138For SaleMLS ID #7065053, Robert H Rowe, Limitless Real Estate. ARMLS
- $485,0004 bd3 ba2.7k sqft44454 W PALO AMARILLO Road, Maricopa, AZ 85138For SaleMLS ID #7011933, Brandy Goodrich, West USA Realty. ARMLS
- $428,0003 bd2 ba2.2k sqft43542 W SANSOM Drive, Maricopa, AZ 85138For SaleMLS ID #7020771, Kerry Jackson, Good Oak Real Estate. ARMLS
- $294,9003 bd2 ba1.3k sqft42320 W MORNING GLORY Way, Maricopa, AZ 85138For SaleMLS ID #6997101, Danielle M. Nichols, The Maricopa Real Estate Company. ARMLS
