Move-in ready Presley model in the Award-Winning Active Adult Community of Province! Designed for comfortable living and effortless entertaining, this beautifully maintained home showcases modern finishes, soaring 10' ceilings, and an inviting backyard complete with an extended covered paver patio, pergola, gas fire pit, and a gas BBQ that conveys with the home. The stunning kitchen showcases white cabinetry, luxurious granite countertops, newer appliances, a five-burner gas range with double ovens, and designer pendant lighting. Tile flooring flows throughout the home with carpet only in the two bedrooms. The enclosed den with custom double doors easily serves as a third bedroom, while the flex space is perfect for hobbies, crafts, or a home office. The spacious primary suite is a true retreat with dual vanities, abundant storage, a beautiful walk-in shower and a generous walk-in closet. The split floor plan offers exceptional privacy for both owners and guests. The garage is equally impressive with epoxy floors, custom cabinetry, and overhead storage--ideal for projects, hobbies, or simply staying organized. Additional upgrades include a whole-house water filtration and soft water system, security front door, paver walkway with side-yard trash enclosure, ceiling fans and window coverings throughout, built-in laundry room cabinetry with an a fabulous pantry for additional storage, gutters, dual-pane Low-E windows, and spray foam insulation for outstanding energy efficiency. This exceptional home truly has it all. Start Living the GOOD Life!
For sale
$359,900
42110 W Morning Glory Way, Maricopa, AZ 85138
2beds
1,694sqft
:
Get pre-qualified$2,562/mo
Single Family Residence
Built in 2021
5,417 Square Feet Lot
$-- Zestimate®
$212/sqft
$292/mo HOA
What's special
Extended covered paver patioModern finishesWhite cabinetryDesigner pendant lightingWindow coverings throughoutGenerous walk-in closetLuxurious granite countertops
- 14 days |
- 176 |
- 9 |
Likely to sell faster than
Zillow last checked:
Listing updated:
Listed by:
Jill K Dames 480-201-0302,
Realty ONE Group
Source: ARMLS,MLS#: 7052334
Facts & features
Interior
Bedrooms & bathrooms
- Bedrooms: 2
- Bathrooms: 2
- Full bathrooms: 2
Heating
- Forced Air
Cooling
- Central Air, Ceiling Fan(s), Programmable Thmstat
Appliances
- Included: Dryer, Washer, Water Softener Owned, Refrigerator, Built-in Microwave, Dishwasher, Disposal, Gas Range
- Laundry: Inside
Features
- Quartz Countertops, High Speed Internet, Double Vanity, Eat-in Kitchen, Breakfast Bar, 9+ Flat Ceilings, Kitchen Island, Pantry, 3/4 Bath Master Bdrm
- Flooring: Carpet, Tile
- Windows: Low Emissivity Windows, Double Pane Windows, Tinted Windows
- Has basement: No
- Has fireplace: No
Interior area
- Total structure area: 1,694
- Total interior livable area: 1,694 sqft
Property
Parking
- Total spaces: 4
- Parking features: Attached, Garage Door Opener, Attch'd Gar Cabinets
- Attached garage spaces: 2
- Uncovered spaces: 2
Features
- Stories: 1
- Patio & porch: Covered
- Exterior features: Rain Gutters
- Spa features: None
- Fencing: Block
- Has view: Yes
- View description: Mountain(s)
Lot
- Size: 5,417 Square Feet
- Features: Borders Common Area, Desert Back, Desert Front, Auto Timer H2O Front, Auto Timer H2O Back
Details
- Parcel number: 51212994
- Special conditions: Age Restricted (See Remarks)
Construction
Type & style
- Home type: SingleFamily
- Property subtype: Single Family Residence
Materials
- Spray Foam Insulation, Stucco, Wood Frame
- Foundation: Slab
- Roof: Tile
Condition
- Year built: 2021
Details
- Builder name: Meritage Homes
Utilities & green energy
- Sewer: Private Sewer
- Water: Pvt Water Company
Community & HOA
Community
- Features: Pool, Pickleball, Lake, Gated, Community Spa Htd, Guarded Entry, Tennis Court(s), Biking/Walking Path, Fitness Center
- Security: Security Guard
- Senior community: Yes
- Subdivision: Province
HOA
- Has HOA: Yes
- Services included: Maintenance Grounds, Street Maint
- HOA fee: $875 quarterly
- HOA name: PCA
- HOA phone: 520-568-8315
Location
- Region: Maricopa
Financial & listing details
- Price per square foot: $212/sqft
- Tax assessed value: $265,990
- Annual tax amount: $2,592
- Date on market: 7/10/2026
- Cumulative days on market: 14 days
- Listing terms: Cash,Conventional,FHA,VA Loan
- Ownership: Fee Simple
- Road surface type: Asphalt
Estimated market value
Not available
Estimated sales range
Not available
Not available
Price history
| Date | Event | Price |
|---|---|---|
| 7/10/2026 | Listed for sale | $359,900+29.4%$212/sqft |
Source:  ARMLS #7052334 Report a problem ARMLS #7052334 Report a problem | ||
| 11/19/2021 | Sold | $278,170$164/sqft |
Source: Public Record Report a problem | ||
Public tax history
| Year | Property taxes | Tax assessment |
|---|---|---|
| 2026 | $2,592 -2.2% | $26,598 +0.6% |
| 2025 | $2,650 -1% | $26,439 -18.6% |
| 2024 | $2,677 +382.6% | $32,483 +28.1% |
| 2023 | $555 -2.1% | $25,365 +420.6% |
| 2022 | $567 +794.3% | $4,872 |
| 2021 | $63 | $4,872 |
Find assessor info on the county website
Monthly payment
Est. payment
Payment breakdown
Explore the cost of this home by adjusting the details. Changes won't be saved.Climate risks
Neighborhood: Province
Nearby schools
GreatSchools rating
- 3/10Butterfield Elementary SchoolGrades: PK-5Distance: 1.3 mi
- 4/10Maricopa High SchoolGrades: 6-12Distance: 2.1 mi
- 2/10Desert Wind Middle SchoolGrades: 6-8Distance: 4.3 mi
- $345,9002 bd2 ba1.9k sqft42120 W Morning Glory Way, Maricopa, AZ 85138Off Market

- $325,5002 bd2 ba1.6k sqft42100 W Morning Glory Way, Maricopa, AZ 85138Off Market
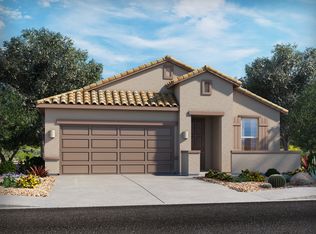
- $286,400-- bd-- ba1.3k sqft42140 W Morning Glory Way, Maricopa, AZ 85138Off Market
- $348,1002 bd2 ba1.9k sqft42080 W Morning Glory Way, Maricopa, AZ 85138Off Market
- $313,2002 bd2 ba1.5k sqft42150 W Morning Glory Way, Maricopa, AZ 85138Off Market
- $470,800-- bd-- ba2.2k sqft42105 W Morning Glory Way, Maricopa, AZ 85138Off Market
- $555,0003 bd3 ba2.3k sqft42085 W Morning Glory Way, Maricopa, AZ 85138Sold
- $406,100-- bd-- ba1.7k sqft42145 W Morning Glory Way, Maricopa, AZ 85138Off Market
A local agent can set up tours, give advice and negotiate with sellers.
Similar homes
- $379,9003 bd2 ba1.7k sqft42621 W HEAVENLY Place, Maricopa, AZ 85138For Sale
 MLS ID #7057271, Kerry Jackson, Good Oak Real Estate. ARMLS
 - $362,0002 bd2 ba1.6k sqft41845 W Mesquite Road, Maricopa, AZ 85138For Sale
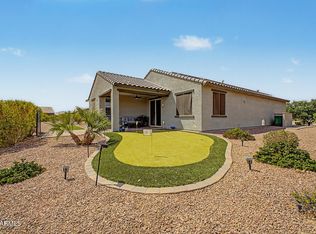 MLS ID #7048638, Eliza T Smith, eXp Realty. ARMLS
 - $370,0002 bd2 ba1.7k sqft42614 W Constellation Drive, Maricopa, AZ 85138For Sale
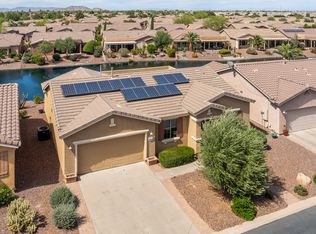 MLS ID #7015028, Debra K Johnson, Cactus Mountain Properties, LLC. ARMLS
 - $360,0004 bd2 ba1.8k sqft41590 W DUSTY CREEK Drive, Maricopa, AZ 85138For Sale
 MLS ID #7028732, Katie Taylor, Keller Williams Realty Sonoran Living. ARMLS
 - $339,9002 bd2 ba1.6k sqft41677 W CRIBBAGE Road, Maricopa, AZ 85138For SaleMLS ID #7038818, Jill K Dames, Realty ONE Group. ARMLS
- $315,0002 bd2 ba1.3k sqft42116 W SUNFLOWER Road, Maricopa, AZ 85138For SaleMLS ID #7042102, David K Storrer, Citiea. ARMLS
- $390,0003 bd2 ba2.1k sqft44318 W PALO OLMO Road, Maricopa, AZ 85138For SaleMLS ID #7057049, Peg E Bauer, Cactus Mountain Properties, LLC. ARMLS
- $354,0003 bd2 ba1.4k sqft41701 W AVELLA Drive, Maricopa, AZ 85138For SaleMLS ID #7041071, Debra K Johnson, Cactus Mountain Properties, LLC. ARMLS
- $349,9002 bd2 ba2.2k sqft20375 N Enchantment Pass, Maricopa, AZ 85138For SaleMLS ID #6955111, Jill K Dames, Realty ONE Group. ARMLS
- $360,0004 bd2 ba1.9k sqft43606 W JUNIPER Avenue, Maricopa, AZ 85138For SaleMLS ID #7039320, Cole Annati, Keller Williams Realty Sonoran Living. ARMLS
- $360,0004 bd3 ba2.2k sqft43222 W PALMEN Drive, Maricopa, AZ 85138For SaleMLS ID #7040349, Michelle Rae O'Connell, eXp Realty. ARMLS
- $375,0002 bd3 ba1.8k sqft42186 W Cribbage Road, Maricopa, AZ 85138For SaleMLS ID #7055318, Jill K Dames, Realty ONE Group. ARMLS
- $399,0002 bd3 ba1.9k sqft42977 W MALLARD Road, Maricopa, AZ 85138For SaleMLS ID #7026052, Monica Fine, Realty ONE Group. ARMLS
- $294,9003 bd2 ba1.3k sqft42320 W MORNING GLORY Way, Maricopa, AZ 85138For SaleMLS ID #6997101, Danielle M. Nichols, The Maricopa Real Estate Company. ARMLS
- $319,5002 bd2 ba1.7k sqft20183 N OXBOW Lane, Maricopa, AZ 85138For SaleMLS ID #6991276, Kort M Linden, HomeSmart. ARMLS
- $449,9002 bd2 ba1.7k sqft41725 W HARVEST MOON Drive, Maricopa, AZ 85138For SaleMLS ID #7037814, Jill K Dames, Realty ONE Group. ARMLS
- $425,0002 bd3 ba1.8k sqft42104 W SOLITARE Drive, Maricopa, AZ 85138For SaleMLS ID #7036700, David K Storrer, Citiea. ARMLS
- $330,0004 bd2 ba1.9k sqft43699 W BUCKHORN Trail, Maricopa, AZ 85138For SaleMLS ID #7046545, Kristal Rosciano, Redfin Corporation. ARMLS
- $294,9002 bd2 ba1.5k sqft20546 N BIG DIPPER Drive, Maricopa, AZ 85138For SaleMLS ID #6968136, Carolyn D Vaiana-Menkhus, HomeSmart. ARMLS
- $345,0004 bd3 ba2k sqft40026 W HENSLEY Way, Maricopa, AZ 85138For SaleMLS ID #6969608, Jacquelynn Hamilton, Maricopa Home Realty. ARMLS
