Skip main navigation
Sold for $899,000
  • Listed by: Compass • Kristine Robinson • Contact: 310-990-0302
    Bought with: Compass
    $899,000

    21915 Dolores St, Carson, CA 90745

    3beds
    1,895sqft
    Townhouse
    Built in 2023
    0.39 Acres Lot
    $-- Zestimate®
    $474/sqft
    $4,513 Estimated rent

    Home value

    Not available

    Estimated sales range

    Not available

    $4,513/mo

    Zestimate® history
    Loading
    Loading...

    Owner options

    List your home for rent

    $4,513/mo

    Rent Zestimate®

    Find your next renter with Zillow Rental Manager. Plus, with online applications, you can quickly screen prospective tenants – for free.

    Learn more

    $4,513/mo

    Rent Zestimate®

    Refinance and save

    $5,857/mo

    Est. payment

    Refinancing to a lower rate could help reduce your monthly payments and save thousands over the life of the loan.

    See today's rates

    $5,857/mo

    Est. payment

    Explore your selling options

    Work with a Zillow partner agent

    Leverage their expertise and Zillow's premium Showcase listings to get your home seen by more buyers.

    Get started

    List with your own agent

    Get your home in front of millions of buyers by listing it on Zillow.

    Learn how to do it

    Sell it yourself

    Take full control of how buyers see your home on Zillow by listing For Sale by Owner (FSBO).

    List your home

    What's special

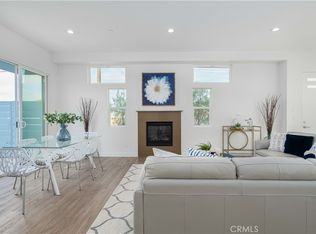
    Seize the opportunity to make homeownership reality in 2025. This exquisite new construction townhome has stunning curb appeal, quality craftsmanship, modern aesthetics and is perfectly situated in the thriving, rapidly developing community of Carson. The entrance leads to an open floor plan adorned with a hardwood floor, a cozy fireplace, and so much natural light. The seamless flow between the living area, dining space, and the thoughtfully designed kitchen instantly feels like home. The functional kitchen is furnished w/ high-end appliances, granite countertops, stylish cabinetry, and a generous walk-in pantry. Sliding doors in the dining area open to a delightful patio and side yard. On the upper level, you will discover three generously sized bedrooms and an amazing loft - ideal as a family room, office, study, studio etc... A private balcony adjoins to the enviable primary suite complete with a luxurious bath featuring dual sinks, designer fixtures, and an expansive walk-in closet. Additionally, the laundry room, attached two-car garage, ample community parking and state-of-the-art solar panels, check off even more boxes. Picture yourself enjoying world-class sporting events and thrilling concerts at the StubHub Center or expanding your horizons with exceptional educational opportunities at the Cal State Universities. Outdoor enthusiasts will revel in the adventures offered at Dignity Health Sports Park, while the rich tapestry of community events and diverse culinary delights beckon you to explore and savor every moment. As you stroll through the bustling shopping destination, you'll feel a warm sense of belonging and a community connection. This beautiful home not only offers modern amenities but also places you just minutes from major freeways and transportation hubs, ensuring a smooth commute. The 405, 91, and 110 freeways will keep you well-connected with convenient access to the attractions of greater Los Angeles. With both the Long Beach Airport and LAX being easily accessible, family travel is a breeze. This beautiful home not only offers modern amenities but also places you just minutes from major transportation hubs (The 405, the 91, and the 110) keeping you well-connected to the attractions of greater Los Angeles and ensuring a smooth commute. Plus, with both Long Beach Airport and LAX not far away from your doorstep, your travel plans are easily curated. Just imagine, beginning your exciting new chapter and calling this address home.

    Zillow last checked:

    Listing updated:

    Listed by:

    Kristine Robinson DRE #01996932 310-990-0302,

    Compass

    Bought with:

    Kristine Robinson, DRE #01996932

    Compass

    Source: CRMLS,MLS#: SB24249947MLS LogoOriginating MLS: California Regional MLS

    Facts & features

    Interior

    Bedrooms & bathrooms
    • Bedrooms: 3
    • Bathrooms: 3
    • Full bathrooms: 2
    • 1/2 bathrooms: 1
    • Main level bathrooms: 1
    Rooms
    • Room types: Bedroom, Primary Bedroom, Other, Pantry
    Primary bedroom
    • Features: Primary Suite
    Bedroom
    • Features: All Bedrooms Up
    Bathroom
    • Features: Dual Sinks
    Kitchen
    • Features: Stone Counters, Self-closing Cabinet Doors, Self-closing Drawers, Walk-In Pantry
    Other
    • Features: Walk-In Closet(s)
    Pantry
    • Features: Walk-In Pantry
    Heating
    • Forced Air
    Cooling
    • Central Air
    Appliances
    • Included: 6 Burner Stove, Dishwasher, Microwave
    • Laundry: Laundry Room
    Features
    • Built-in Features, Balcony, High Ceilings, Open Floorplan, Pantry, Stone Counters, Recessed Lighting, Storage, All Bedrooms Up, Primary Suite, Walk-In Pantry, Walk-In Closet(s)
    • Flooring: Tile, Wood
    • Doors: Panel Doors, Sliding Doors
    • Has fireplace: Yes
    • Fireplace features: Living Room
    • Common walls with other units/homes: 1 Common Wall
    Interior area
    • Total interior livable area: 1,895 sqft

    Property

    Parking
    • Total spaces: 2
    • Parking features: Door-Multi, Garage
    • Attached garage spaces: 2
    Features
    • Levels: Two
    • Stories: 2
    • Entry location: Main
    • Patio & porch: Patio
    • Exterior features: Lighting
    • Pool features: None
    • Spa features: None
    • Fencing: New Condition
    • Has view: Yes
    • View description: Neighborhood
    Lot
    • Size: 0.39 Acres
    • Dimensions: 16795
    • Features: 0-1 Unit/Acre, Drip Irrigation/Bubblers, Front Yard
    Details
    • Parcel number: 7335003057
    • Special conditions: Standard

    Construction

    Type & style
    • Home type: Townhouse
    • Architectural style: Modern
    • Property subtype: Townhouse
    • Attached to another structure: Yes
    Condition
    • Turnkey
    • New construction: Yes
    • Year built: 2023

    Utilities & green energy

    • Electric: 220 Volts in Garage, Photovoltaics Seller Owned
    • Sewer: Public Sewer
    • Water: Public

    Community & HOA

    Community
    • Features: Curbs, Park, Street Lights, Sidewalks
    • Security: Carbon Monoxide Detector(s), Smoke Detector(s)
    HOA
    • Has HOA: Yes
    • Amenities included: Call for Rules, Other
    • HOA fee: $150 monthly
    • HOA name: Dolores
    Location
    • Region: Carson

    Financial & listing details

    • Price per square foot: $474/sqft
    • Tax assessed value: $2,226,879
    • Annual tax amount: $32,650
    • Date on market: 1/23/2025
    • Cumulative days on market: 2 days
    • Listing terms: Cash,Cash to New Loan,Submit
    • Exclusions: Home photographs show previous staging
    • Road surface type: Paved

    Price history

    DateEventPrice
    3/21/2025Sold$899,000$474/sqft
    Source: CRMLS #SB24249947 Report a problem
    2/27/2025Pending sale$899,000$474/sqft
    Source: CRMLS #SB24249947 Report a problem
    1/27/2025Contingent$899,000$474/sqft
    Source: CRMLS #SB24249947 Report a problem
    1/23/2025Listed for sale$899,000+93.3%$474/sqft
    Source: CRMLS #SB24249947 Report a problem
    1/26/2014Sold$465,000-12.1%$245/sqft
    Source: Agent Provided Report a problem
    9/7/2013Listing removed$529,000$279/sqft
    Source: Keller Williams South Bay #SB13180962 Report a problem
    7/31/2013Listed for sale$529,000-7%$279/sqft
    Source: Keller Williams South Bay #SB13151233 Report a problem
    6/8/2013Listing removed$569,000$300/sqft
    Source: Keller Williams South Bay #SB13058603 Report a problem
    4/5/2013Listed for sale$569,000$300/sqft
    Source: Keller Williams South Bay #SB13058603 Report a problem

    Public tax history

    YearProperty taxesTax assessment
    2023$32,650 +155.6%$2,226,879 +268.2%
    2022$12,776 +57.3%$604,784 +2%
    2021$8,121 -6%$592,926 -9.1%
    2020$8,643 $652,641 +2%
    2019$8,643 +6.2%$639,845 +2%
    2018$8,141 $627,300 +2%
    2017$8,141 +2%$615,000 +27.7%
    2016$7,982 +25.1%$481,522 +1.5%
    2015$6,383 +56.1%$474,290 +67.8%
    2014$4,088 $282,695 +2.5%
    2012-- $275,901 +2%
    2011-- $270,492 +0.8%
    2010-- $268,471 -0.2%
    2009-- $269,110 +2%
    2008-- $263,834 +2%
    2007-- $258,662 +2%
    2006-- $253,591
    2005-- $253,591 +4%
    2004-- $243,746 +1.9%
    2003-- $239,280 +19.9%
    2002-- $199,500 +9.6%
    2000-- $182,000
    Find assessor info on the county website

    Neighborhood: 90745

    Nearby schools

    GreatSchools rating
    Get pre-qualified for a loan
    At Zillow Home Loans, we can pre-qualify you in as little as 5 minutes with no impact to your credit score.

    An equal housing lender. NMLS #10287.