Skip main navigation
Sold for $899,000
  • Listed by: Home Team Realty • Lourdes Pineda • Contact: 310-830-2135
    Bought with: Compass
    $899,000

    21917 Dolores St, Carson, CA 90745

    3beds
    1,895sqft
    Townhouse
    Built in 2023
    0.39 Acres Lot
    $888,900 Zestimate®
    $474/sqft
    $4,467 Estimated rent

    Home value

    $888,900

    $800,000 - $987,000

    $4,467/mo

    Zestimate® history
    Loading
    Loading...

    Owner options

    List your home for rent

    $4,467/mo

    Rent Zestimate®

    Find your next renter with Zillow Rental Manager. Plus, with online applications, you can quickly screen prospective tenants – for free.

    Learn more

    $4,467/mo

    Rent Zestimate®

    Refinance and save

    $5,953/mo

    Est. payment

    Refinancing to a lower rate could help reduce your monthly payments and save thousands over the life of the loan.

    See today's rates

    $5,953/mo

    Est. payment

    Explore your selling options

    Work with a Zillow partner agent

    Leverage their expertise and Zillow's premium Showcase listings to get your home seen by more buyers.

    Get started

    List with your own agent

    Get your home in front of millions of buyers by listing it on Zillow.

    Learn how to do it

    Sell it yourself

    Take full control of how buyers see your home on Zillow by listing For Sale by Owner (FSBO).

    List your home

    What's special

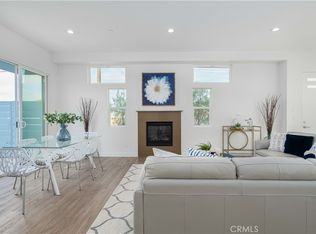
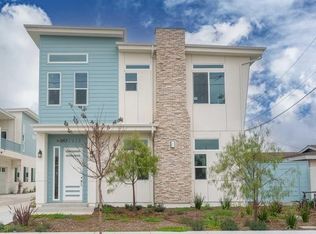
    Welcome to this newly built 3 bedroom and 2.5 bathroom home located in the heart of Carson with a spacious open floor plan with hardwood floors throughout. The modern kitchen has beautiful countertops and new stainless steel appliances as well as a convenient walk-in pantry for food storage. All bedrooms are located on the second floor. Second floor also includes space with direct access to the patio that can be used as a family/TV room or can be used as personal office space. Attached two car garage with storage space. Nearby to churches, schools and shopping centers for your convenience.

    Zillow last checked:

    Listing updated:

    Listed by:

    Lourdes Pineda DRE #01711696 310-938-9617,

    Home Team Realty

    Bought with:

    Valerie Alexander, DRE #02032340

    Compass

    Source: CRMLS,MLS#: SB24185742MLS LogoOriginating MLS: California Regional MLS

    Facts & features

    Interior

    Bedrooms & bathrooms
    • Bedrooms: 3
    • Bathrooms: 3
    • Full bathrooms: 2
    • 1/2 bathrooms: 1
    • Main level bathrooms: 1
    Rooms
    • Room types: Bedroom, Loft, Dining Room
    Bedroom
    • Features: All Bedrooms Up
    Bathroom
    • Features: Dual Sinks
    Kitchen
    • Features: Walk-In Pantry
    Cooling
    • Central Air
    Appliances
    • Included: 6 Burner Stove, Dishwasher, Gas Range
    • Laundry: Upper Level
    Features
    • Separate/Formal Dining Room, Recessed Lighting, All Bedrooms Up, Loft
    • Windows: Double Pane Windows
    • Has fireplace: Yes
    • Fireplace features: Living Room
    • Common walls with other units/homes: 1 Common Wall
    Interior area
    • Total interior livable area: 1,895 sqft

    Property

    Parking
    • Total spaces: 2
    • Parking features: Garage
    • Attached garage spaces: 2
    Features
    • Levels: Two
    • Stories: 2
    • Entry location: 1/1
    • Patio & porch: Concrete
    • Pool features: None
    • Spa features: None
    • Has view: Yes
    • View description: None
    Lot
    • Size: 0.39 Acres
    • Features: Back Yard
    Details
    • Parcel number: 7335003061
    • Special conditions: Standard

    Construction

    Type & style
    • Home type: Townhouse
    • Property subtype: Townhouse
    • Attached to another structure: Yes
    Condition
    • New construction: Yes
    • Year built: 2023
    Details
    • Builder name: Self-Mananged

    Utilities & green energy

    • Sewer: Public Sewer
    • Water: Public

    Community & HOA

    Community
    • Features: Street Lights, Suburban
    HOA
    • Has HOA: Yes
    • Amenities included: Call for Rules
    • HOA fee: $150 monthly
    • HOA name: Modern Community Management
    • HOA phone: 925-725-2000
    Location
    • Region: Carson

    Financial & listing details

    • Price per square foot: $474/sqft
    • Tax assessed value: $463,366
    • Annual tax amount: $7,263
    • Date on market: 9/11/2024
    • Cumulative days on market: 86 days
    • Listing terms: Submit

    Price history

    DateEventPrice
    2/14/2025Sold$899,000$474/sqft
    Source: CRMLS #SB24185742 Report a problem

    Public tax history

    YearProperty taxesTax assessment
    2025$7,263 +7.4%$463,366 +2%
    2024$6,764 $454,282
    Find assessor info on the county website

    Neighborhood: 90745

    Nearby schools

    GreatSchools rating
    Get a cash offer in 3 minutes
    Find out how much your home could sell for in as little as 3 minutes with a no-obligation cash offer.
    Estimated market value
    $888,900
    Get a cash offer in 3 minutes
    Find out how much your home could sell for in as little as 3 minutes with a no-obligation cash offer.
    Estimated market value
    $888,900