Skip main navigation
Sold
  • Price Unknown

    21918 W 82nd Ter, Lenexa, KS 66220

    4beds
    2,662sqft
    Villa
    Built in 2023
    6,969 Square Feet Lot
    $588,600 Zestimate®
    $--/sqft
    $4,020 Estimated rent

    Home value

    $588,600

    $559,000 - $618,000

    $4,020/mo

    Zestimate® history
    Loading
    Loading...

    Owner options

    List your home for rent

    $4,020/mo

    Rent Zestimate®

    Find your next renter with Zillow Rental Manager. Plus, with online applications, you can quickly screen prospective tenants – for free.

    Learn more

    $4,020/mo

    Rent Zestimate®

    Refinance and save

    $225/mo

    Est. payment

    Refinancing to a lower rate could help reduce your monthly payments and save thousands over the life of the loan.

    See today's rates

    $225/mo

    Est. payment

    Explore your selling options

    Work with a Zillow partner agent

    Leverage their expertise and Zillow's premium Showcase listings to get your home seen by more buyers.

    Get started

    List with your own agent

    Get your home in front of millions of buyers by listing it on Zillow.

    Learn how to do it

    Sell it yourself

    Take full control of how buyers see your home on Zillow by listing For Sale by Owner (FSBO).

    List your home

    What's special

    Ample closetsCovered patioSpacious walk-in closetLenexa city centerSoaking tubSoft-close drawersCustom kitchen
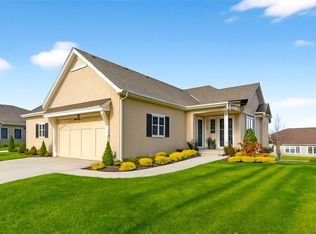
    WARM UP WITH THIS HOT DEAL!! $15,000 BUILDER INCENTIVE, GOOD THROUGH FEB 29TH! A must see and the Fall 2023 Pick of the Parade! Welcome to the epitome of luxury living at Bristol Highlands Twin Villas in Lenexa, crafted by the esteemed Don Julian, this reverse 1.5 story home boasts award-winning design and upscale features across its 2,662 square feet. Step into a world of refined elegance as you explore the 4 bedrooms and 3 bathrooms thoughtfully spread throughout. The heart of this home lies in its custom kitchen, adorned with an oversized island, ideal for gatherings and culinary creations and equipped with a gas cooktop, double oven, soft-close drawers, and a walk-in pantry. Custom tile and lighting elevate the ambiance. The great room boasts a gas fireplace, adding warmth and charm while seamlessly connecting to a covered patio, perfect for outdoor relaxation and entertainment. The primary suite is a sanctuary of comfort, featuring a separate shower and soaking tub, double vanity, a spacious walk-in closet, and a connection to the laundry room for added convenience. On the main level, discover a second bedroom and full bath for an office or guests. The lower level is an entertainers dream, boasting a family room for gatherings, two more bedrooms with ample closets, and a Jack-n-Jill bath. The home is equipped with top-notch amenities including a 96% efficiency Lennox furnace, and sump pump. With a 2-car garage and a sizable mudroom, practicality meets style effortlessly. Move-in ready and accompanied by a builder's warranty, this home invites you to experience the utmost comfort and luxury. Enjoy the perks of a maintenance-provided community while being conveniently located just minutes away from golf courses, parks, Lenexa City Center, shopping, and an array of restaurants. Don't miss the chance to make this exquisite home your own - indulge in sophistication and convenience in this upscale haven!

    Zillow last checked:

    Listing updated:

    Listed by:

    Heather Brulez 913-948-3918,

    Weichert, Realtors Welch & Com,

    Jeanne Woods 913-709-3943,

    Weichert, Realtors Welch & Com

    Bought with:

    Non MLS

    Non-MLS Office

    Source: Heartland MLS as distributed by MLS GRID,MLS#: 2467747MLS Logo

    Facts & features

    Interior

    Bedrooms & bathrooms
    • Bedrooms: 4
    • Bathrooms: 3
    • Full bathrooms: 3
    Primary bedroom
    • Features: Carpet, Walk-In Closet(s)
    • Level: First
    Bedroom 2
    • Features: Carpet
    • Level: First
    Bedroom 3
    • Features: Carpet, Walk-In Closet(s)
    • Level: Basement
    Bedroom 4
    • Features: Carpet, Walk-In Closet(s)
    • Level: Basement
    Primary bathroom
    • Features: Ceramic Tiles, Double Vanity, Quartz Counter, Separate Shower And Tub
    • Level: First
    Bathroom 2
    • Features: Ceramic Tiles, Quartz Counter, Shower Only
    • Level: First
    Bathroom 3
    • Features: Ceramic Tiles, Double Vanity, Shower Only, Solid Surface Counter
    • Level: Basement
    Dining room
    • Features: Wood Floor
    • Level: First
    Family room
    • Features: Carpet
    • Level: Basement
    Great room
    • Features: Fireplace, Wood Floor
    • Level: First
    Kitchen
    • Features: Kitchen Island, Pantry, Quartz Counter, Wood Floor
    • Level: First
    Laundry
    • Features: Built-in Features, Ceramic Tiles
    • Level: First
    Heating
    • Forced Air
    Cooling
    • Electric
    Appliances
    • Included: Cooktop, Dishwasher, Disposal, Exhaust Fan, Microwave, Built-In Oven, Built-In Electric Oven, Gas Range, Stainless Steel Appliance(s)
    • Laundry: Laundry Room, Main Level
    Features
    • Ceiling Fan(s), Custom Cabinets, Kitchen Island, Painted Cabinets, Pantry, Smart Thermostat, Vaulted Ceiling(s), Walk-In Closet(s)
    • Flooring: Carpet, Tile, Wood
    • Windows: Thermal Windows
    • Basement: Basement BR,Egress Window(s),Finished,Sump Pump
    • Number of fireplaces: 1
    • Fireplace features: Gas, Great Room
    Interior area
    • Total structure area: 2,662
    • Total interior livable area: 2,662 sqft
    • Finished area above ground: 1,584
    • Finished area below ground: 1,078

    Property

    Parking
    • Total spaces: 2
    • Parking features: Attached, Garage Faces Front
    • Attached garage spaces: 2
    Features
    • Patio & porch: Covered
    Lot
    • Size: 6,969 Square Feet
    • Features: Level
    Details
    • Additional structures: None
    • Parcel number: 999999

    Construction

    Type & style
    • Home type: SingleFamily
    • Architectural style: Traditional
    • Property subtype: Villa
    Materials
    • Stucco & Frame, Wood Siding
    • Roof: Composition
    Condition
    • New Construction
    • New construction: Yes
    • Year built: 2023
    Details
    • Builder model: Jefferson
    • Builder name: Don Julian Builders

    Utilities & green energy

    • Sewer: Public Sewer
    • Water: Public
    Green energy
    • Energy efficient items: Appliances, HVAC, Doors, Thermostat, Water Heater, Windows

    Community & HOA

    Community
    • Security: Smoke Detector(s)
    • Subdivision: Bristol Highlands
    HOA
    • Has HOA: Yes
    • Amenities included: Clubhouse, Pickleball Court(s), Play Area, Pool, Trail(s)
    • Services included: Curbside Recycle, Maintenance Grounds, Snow Removal, Trash
    • HOA fee: $225 monthly
    • HOA name: Bristol Highlands
    Location
    • Region: Lenexa

    Financial & listing details

    • Tax assessed value: $531,300
    • Annual tax amount: $7,109
    • Date on market: 1/2/2024
    • Listing terms: Cash,Conventional,FHA,VA Loan
    • Ownership: Private
    • Road surface type: Paved

    Price history

    DateEventPrice
    3/28/2024Sold--
    Source: Heartland MLS as distributed by MLS GRID #2467747 Report a problem
    2/26/2024Pending sale$600,000$225/sqft
    Source: Heartland MLS as distributed by MLS GRID #2467747 Report a problem
    1/3/2024Listed for sale$600,000-3.2%$225/sqft
    Source: Heartland MLS as distributed by MLS GRID #2467747 Report a problem
    12/29/2023Listing removed--
    Source: Heartland MLS as distributed by MLS GRID #2429967 Report a problem
    9/2/2023Price change$619,900-1.6%$233/sqft
    Source: Heartland MLS as distributed by MLS GRID #2429967 Report a problem
    4/22/2023Listed for sale$629,900$237/sqft
    Source: Heartland MLS as distributed by MLS GRID #2429967 Report a problem

    Public tax history

    YearProperty taxesTax assessment
    2025$7,379 +75.5%$61,100 +74.8%
    2024$4,204 $34,961
    Find assessor info on the county website

    Neighborhood: 66220

    Nearby schools

    GreatSchools rating
    Schools provided by the listing agent
    • Elementary: Horizon
    • Middle: Mill Creek
    • High: Mill Valley

    Source: Heartland MLS as distributed by MLS GRID. This data may not be complete. We recommend contacting the local school district to confirm school assignments for this home.

    Get a cash offer in 3 minutes
    Find out how much your home could sell for in as little as 3 minutes with a no-obligation cash offer.
    Estimated market value
    $588,600
    Get a cash offer in 3 minutes
    Find out how much your home could sell for in as little as 3 minutes with a no-obligation cash offer.
    Estimated market value
    $588,600