Skip main navigation
Sold
  • Price Unknown

    21922 W 82nd Ter, Lenexa, KS 66220

    3beds
    2,586sqft
    Villa
    Built in ----
    9,300 Square Feet Lot
    $535,300 Zestimate®
    $--/sqft
    $4,008 Estimated rent

    Home value

    $535,300

    $503,000 - $573,000

    $4,008/mo

    Zestimate® history
    Loading
    Loading...

    Owner options

    List your home for rent

    $4,008/mo

    Rent Zestimate®

    Find your next renter with Zillow Rental Manager. Plus, with online applications, you can quickly screen prospective tenants – for free.

    Learn more

    $4,008/mo

    Rent Zestimate®

    Refinance and save

    Refinancing to a lower rate could help reduce your monthly payments and save thousands over the life of the loan.

    See today's rates

    Explore your selling options

    Work with a Zillow partner agent

    Leverage their expertise and Zillow's premium Showcase listings to get your home seen by more buyers.

    Get started

    List with your own agent

    Get your home in front of millions of buyers by listing it on Zillow.

    Learn how to do it

    Sell it yourself

    Take full control of how buyers see your home on Zillow by listing For Sale by Owner (FSBO).

    List your home

    What's special

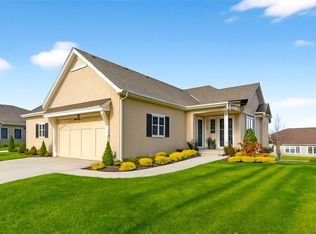
    WHY WAIT TO BUILD? Shows like a model home! Enjoy maintenance free living in this quality Lambie home located in the desirable town of Lenexa. Designed with an Open floorplan and abundant windows, the home is filled with natural light throughout. The Kitchen is both stylish and functional, featuring a spacious island, SS Appliances, Gas Cook top, ample cabinetry and counter space, and a large walk-in pantry. A convenient nook off of the kitchen provides the perfect space for a home office or planning area. The warm, inviting Great Room centers around a cozy fireplace, ideal for relaxing evenings. The spacious primary suite offers a private bathroom and connects to walk-in closet and laundry room for everyday convenience. A mud-room area with built-ins and half bathroom add to the functional floor plan of this home. All of the rooms you need for main level living! The finished lower level of this home includes a generous family room, two additional bedrooms, both with walk-in closets, a full bathroom and a huge walk-in closet in hallway. There is also ample unfinished space for storage. Lots of extras when built, including crown molding and upgraded finishes throughout. These original owners have cared for this home so well, that you will think that it is currently the model home! The Lenexa City Center, with its modern walkable downtown area features restaurants, library, Public Market, Rec Center, seasonal concerts, farmers market, and more is located just 3.5 miles from this home. You will love living in Lenexa! Compare square footage to new.

    Zillow last checked:

    Listing updated:

    Listing Provided by:

    Don Mayer 913-226-6199,

    ReeceNichols -Johnson County W

    Bought with:

    Susan Creidenberg, SP00052443

    Compass Realty Group

    Source: Heartland MLS as distributed by MLS GRID,MLS#: 2599411MLS Logo

    Facts & features

    Interior

    Bedrooms & bathrooms
    • Bedrooms: 3
    • Bathrooms: 3
    • Full bathrooms: 2
    • 1/2 bathrooms: 1
    Primary bedroom
    • Level: Main
    Bedroom 2
    • Level: Basement
    Bedroom 3
    • Level: Basement
    Primary bathroom
    • Level: Main
    Bathroom 2
    • Level: Basement
    Dining room
    • Level: Main
    Great room
    • Level: Main
    Half bath
    • Level: Main
    Kitchen
    • Level: Main
    Laundry
    • Level: Main
    Office
    • Level: Main
    Heating
    • Forced Air
    Cooling
    • Electric
    Appliances
    • Included: Cooktop, Dishwasher, Disposal, Microwave, Stainless Steel Appliance(s)
    • Laundry: Main Level
    Features
    • Ceiling Fan(s), Kitchen Island, Pantry, Vaulted Ceiling(s), Walk-In Closet(s)
    • Flooring: Carpet, Tile, Wood
    • Windows: Thermal Windows
    • Basement: Daylight,Finished,Interior Entry,Sump Pump
    • Number of fireplaces: 1
    • Fireplace features: Gas, Great Room
    Interior area
    • Total structure area: 2,586
    • Total interior livable area: 2,586 sqft
    • Finished area above ground: 1,473
    • Finished area below ground: 1,113

    Property

    Parking
    • Total spaces: 2
    • Parking features: Attached, Garage Door Opener, Garage Faces Side
    • Attached garage spaces: 2
    Lot
    • Size: 9,300 sqft
    • Features: City Limits
    Details
    • Parcel number: IP057000000034
    • Other equipment: Back Flow Device

    Construction

    Type & style
    • Home type: SingleFamily
    • Architectural style: Traditional
    • Property subtype: Villa
    Materials
    • Stone Trim, Stucco & Frame
    • Roof: Composition

    Utilities & green energy

    • Sewer: Public Sewer
    • Water: Public

    Community & neighborhood

    Security
    • Security features: Smoke Detector(s)
    Location
    • Region: Lenexa
    • Subdivision: Bristol Highlands

    Other

    Other facts
    • Listing terms: Cash,Conventional,FHA,VA Loan
    • Ownership: Private
    • Road surface type: Paved

    Price history

    DateEventPrice
    4/13/2026Sold--
    Source: Heartland MLS as distributed by MLS GRID #2599411 Report a problem
    3/8/2026Pending sale$538,000$208/sqft
    Source: Heartland MLS as distributed by MLS GRID #2599411 Report a problem
    2/17/2026Price change$538,000-2.2%$208/sqft
    Source: Heartland MLS as distributed by MLS GRID #2599411 Report a problem
    2/6/2026Listed for sale$550,000+2.8%$213/sqft
    Source: Heartland MLS as distributed by MLS GRID #2599411 Report a problem
    12/11/2023Sold--
    Source: Heartland MLS as distributed by MLS GRID #2454446 Report a problem
    9/22/2023Pending sale$535,000$207/sqft
    Source: Heartland MLS as distributed by MLS GRID #2454446 Report a problem
    9/13/2023Listed for sale$535,000$207/sqft
    Source: Heartland MLS as distributed by MLS GRID #2454446 Report a problem
    9/13/2023Listing removed--
    Source: Heartland MLS as distributed by MLS GRID #2419676 Report a problem
    8/16/2023Price change$535,000-8.5%$207/sqft
    Source: Heartland MLS as distributed by MLS GRID #2419676 Report a problem
    3/30/2023Pending sale$584,970$226/sqft
    Source: Weichert Pro #2419677 Report a problem
    1/28/2023Price change$584,970+1.9%$226/sqft
    Source: Weichert Pro #2419677 Report a problem
    1/28/2023Listed for sale$574,230$222/sqft
    Source: Heartland MLS as distributed by MLS GRID #2419676 Report a problem

    Public tax history

    YearProperty taxesTax assessment
    2024$7,447 +74.3%$61,525 -7%
    2023$4,272 +221.2%$66,171 +519.6%
    2022$1,330 $10,680 -30%
    2021-- $15,258 +57.1%
    2020$1,497 $9,713

    Find assessor info on the county website

    Neighborhood: 66220

    Nearby schools

    GreatSchools rating
    Get a cash offer in 3 minutes
    Find out how much your home could sell for in as little as 3 minutes with a no-obligation cash offer.
    Estimated market value
    $535,300
    Get a cash offer in 3 minutes
    Find out how much your home could sell for in as little as 3 minutes with a no-obligation cash offer.
    Estimated market value
    $535,300