Step into this completely renovated home, reimagined in 2016 by Relief Properties. As you step inside, you'll immediately notice the welcoming open layout that unveils a cutting-edge kitchen featuring sleek solid wood soft-close cabinetry, chrome hardware, Azul Platino granite countertops, subway tile backsplash, and stainless steel appliances. The kitchen's centerpiece is a sizable island adorned with stylish pendant lighting—a perfect hub for both culinary adventures and entertaining.
Adjacent to this stylish culinary space, you'll find a chic half bath featuring decorative tile flooring. The first floor seamlessly transitions into a spacious living room, a dining area, and a versatile flex space, offering endless possibilities—ideal for a home office, playroom, or tailored to fit your lifestyle.
Ascending to the second floor reveals two generously sized bedrooms, a full bath showcasing a subway-tiled shower and tub, and your private sanctuary: the Owner’s Suite. This luxurious suite features a private en-suite exquisitely finished with Carrara marble-tiled shower, a dual-bowl vanity with Carrara marble countertops, and elegant ceramic tiled flooring. Completing this level is a conveniently situated laundry room.
The journey continues to the fully finished third floor, offering a fourth bedroom and a bonus room—ready to adapt to your unique needs and preferences.
Noteworthy 2016 updates include an array of improvements such as 5” hand-scraped hickory plantation flooring, a high-efficiency furnace, A/C, roof, gutters, vinyl siding, windows, updated electric and plumbing systems, a power vent H20 tank, and a newly constructed 2-car garage with electric features.
Located near shopping, dining destinations, and major highways, this home embodies modern comfort, style, and convenience for contemporary living in the vibrant city of Lakewood. Schedule a private showing today and make this your new haven!
Closed
Tax assessed value
$387,000
2192 Elbur Ave, Lakewood, OH 44107
4beds
2,383sqft
Single Family Residence
Built in 1924
3,885 Square Feet Lot
$497,700 Zestimate®
$162/sqft
$3,261 Estimated rent
Home value
$497,700
$458,000 - $547,000
$3,261/mo
Zestimate® history
Owner options
List your home for rent
$3,261/mo
Rent Zestimate®
Find your next renter with Zillow Rental Manager. Plus, with online applications, you can quickly screen prospective tenants – for free.
$3,261/mo
Rent Zestimate®
Refinance and save
$2,747/mo
Est. payment
Refinancing to a lower rate could help reduce your monthly payments and save thousands over the life of the loan.
$2,747/mo
Est. payment
Explore your selling options
Work with a Zillow partner agent
Leverage their expertise and Zillow's premium Showcase listings to get your home seen by more buyers.
Get startedList with your own agent
Get your home in front of millions of buyers by listing it on Zillow.
Learn how to do itSell it yourself
Take full control of how buyers see your home on Zillow by listing For Sale by Owner (FSBO).
List your homeWhat's special
Sizable islandChic half bathChrome hardwareMajor highwaysVinyl sidingDining areaCutting-edge kitchen
Zillow last checked:
Listing updated:
Listed by:
Julie A Kline 216-789-0112,
Howard Hanna
Bought with:
Holly Ritchie, 2001021919
Keller Williams Chervenic Rlty
Source: MLS Now,MLS#: 5009119Originating MLS: Akron Cleveland Association of REALTORS
Facts & features
Interior
Bedrooms & bathrooms
- Bedrooms: 4
- Bathrooms: 3
- Full bathrooms: 2
- 1/2 bathrooms: 1
- Main level bathrooms: 1
Bedroom
- Description: Flooring: Carpet
- Level: Second
- Dimensions: 17.00 x 12.00
Bedroom
- Description: Flooring: Carpet
- Level: Second
- Dimensions: 13.00 x 13.00
Bedroom
- Description: Flooring: Carpet
- Level: Second
- Dimensions: 15.00 x 12.00
Bedroom
- Description: Flooring: Carpet
- Level: Third
- Dimensions: 17.00 x 10.00
Primary bathroom
- Description: Flooring: Ceramic Tile
- Level: Second
- Dimensions: 9.00 x 7.00
Bathroom
- Description: Flooring: Ceramic Tile
- Level: Second
- Dimensions: 9.00 x 7.00
Bonus room
- Description: Flooring: Carpet
- Level: Third
- Dimensions: 18.00 x 10.00
Dining room
- Description: Flooring: Hardwood
- Level: First
- Dimensions: 17.00 x 13.00
Kitchen
- Description: Flooring: Hardwood
- Level: First
- Dimensions: 17.00 x 12.00
Laundry
- Description: Flooring: Ceramic Tile
- Level: Second
- Dimensions: 6.00 x 3.00
Living room
- Description: Flooring: Hardwood
- Level: First
- Dimensions: 20.00 x 13.00
Office
- Description: Flooring: Hardwood
- Level: First
- Dimensions: 10.00 x 7.00
Heating
- Forced Air, Gas
Cooling
- Central Air
Appliances
- Included: Dryer, Dishwasher, Disposal, Microwave, Range, Refrigerator, Washer
Features
- Basement: Full,Unfinished
- Has fireplace: No
Interior area
- Total structure area: 2,383
- Total interior livable area: 2,383 sqft
- Finished area above ground: 2,383
Property
Parking
- Parking features: Detached, Electricity, Garage, Garage Door Opener, Paved
- Garage spaces: 2
Features
- Levels: Three Or More
- Stories: 3
- Patio & porch: Patio
- Fencing: Chain Link
Lot
- Size: 3,885 Square Feet
- Dimensions: 37 x 105
Details
- Parcel number: 31517100
- Special conditions: Standard
Construction
Type & style
- Home type: SingleFamily
- Architectural style: Colonial
- Property subtype: Single Family Residence
Materials
- Vinyl Siding
- Roof: Asphalt,Fiberglass
Condition
- Year built: 1924
Utilities & green energy
- Sewer: Public Sewer
- Water: Public
Community & HOA
Community
- Security: Smoke Detector(s)
- Subdivision: Elbur Heights
HOA
- Has HOA: No
Location
- Region: Lakewood
Financial & listing details
- Price per square foot: $162/sqft
- Tax assessed value: $387,000
- Annual tax amount: $12,019
- Date on market: 1/5/2024
- Cumulative days on market: 15 days
- Listing agreement: Exclusive Right To Sell
- Listing terms: Cash,Conventional,FHA,VA Loan
Price history
| Date | Event | Price |
|---|---|---|
| 2/6/2024 | Sold | $387,000-3%$162/sqft |
Source: MLS Now #5009119 Report a problem | ||
| 1/21/2024 | Pending sale | $399,000$167/sqft |
Source: MLS Now #5009119 Report a problem | ||
| 1/13/2024 | Contingent | $399,000$167/sqft |
Source: MLS Now #5009119 Report a problem | ||
| 1/5/2024 | Listed for sale | $399,000+5.3%$167/sqft |
Source: MLS Now #5009119 Report a problem | ||
| 1/17/2023 | Listing removed | -- |
Source:  MLS Now #4403306 Report a problem MLS Now #4403306 Report a problem | ||
| 12/3/2022 | Price change | $379,000-5.2%$159/sqft |
Source: MLS Now #4403306 Report a problem | ||
| 10/26/2022 | Price change | $399,900-5.9%$168/sqft |
Source: MLS Now #4403306 Report a problem | ||
| 10/7/2022 | Price change | $425,000-2.3%$178/sqft |
Source: MLS Now #4403306 Report a problem | ||
| 9/16/2022 | Price change | $435,000-3.3%$183/sqft |
Source: MLS Now #4403306 Report a problem | ||
| 8/26/2022 | Listed for sale | $449,900+29.7%$189/sqft |
Source: MLS Now #4403306 Report a problem | ||
| 6/16/2016 | Sold | $346,900+2.1%$146/sqft |
Source: MLS Now #3805530 Report a problem | ||
| 5/7/2016 | Pending sale | $339,900$143/sqft |
Source: RE/MAX Crossroads Properties #3805530 Report a problem | ||
| 5/6/2016 | Listed for sale | $339,900+982.5%$143/sqft |
Source: RE/MAX Crossroads Properties #3805530 Report a problem | ||
| 7/15/2015 | Sold | $31,400+31.4%$13/sqft |
Source: Public Record Report a problem | ||
| 6/19/2015 | Pending sale | $23,900$10/sqft |
Source: On Target Realty, Inc. #3720579 Report a problem | ||
| 6/16/2015 | Listed for sale | $23,900-46.9%$10/sqft |
Source: On Target Realty, Inc. #3720579 Report a problem | ||
| 3/19/2015 | Sold | $45,000$19/sqft |
Source: Public Record Report a problem | ||
Public tax history
| Year | Property taxes | Tax assessment |
|---|---|---|
| 2025 | $8,882 -0.2% | $135,450 |
| 2024 | $8,896 -26% | $135,450 -13.5% |
| 2023 | $12,019 -0.7% | $156,630 |
| 2022 | $12,098 +1% | $156,630 |
| 2021 | $11,982 +251.8% | $156,630 +302.4% |
| 2020 | $3,406 +1.9% | $38,920 |
| 2019 | $3,343 +0.1% | $38,920 |
| 2018 | $3,339 -1.9% | $38,920 +8.1% |
| 2017 | $3,404 +2.2% | $36,020 |
| 2016 | $3,330 | $36,020 |
| 2015 | $3,330 -36.2% | $36,020 +4% |
| 2014 | $5,216 +58.3% | $34,620 |
| 2013 | $3,296 +11.2% | $34,620 |
| 2012 | $2,964 -8.8% | $34,620 -10.8% |
| 2011 | $3,250 -28.4% | $38,820 |
| 2010 | $4,539 +53% | $38,820 |
| 2009 | $2,966 -1.5% | $38,820 -6% |
| 2008 | $3,011 +1.5% | $41,300 |
| 2007 | $2,968 +0.4% | $41,300 |
| 2006 | $2,955 -2.1% | $41,300 +3.5% |
| 2005 | $3,017 +1% | $39,910 |
| 2004 | $2,988 +8.3% | $39,910 |
| 2003 | $2,760 +6.8% | $39,910 +9.7% |
| 2002 | $2,583 -45% | $36,370 |
| 2001 | $4,699 -0.1% | $36,370 |
| 2000 | $4,703 | $36,370 |
Find assessor info on the county website
Neighborhood: 44107
Nearby homes
- $278,0004 bd2 ba1.4k sqft2196 Elbur Ave, Lakewood, OH 44107Off Market
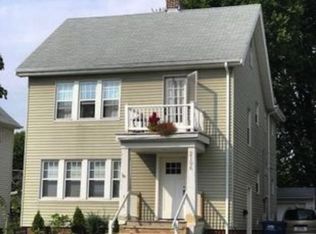
- $242,7002 bd1 ba1k sqft2186 Elbur Ave, Lakewood, OH 44107Off Market
- $275,6003 bd1 ba1.1k sqft2198 Elbur Ave, Lakewood, OH 44107Off Market
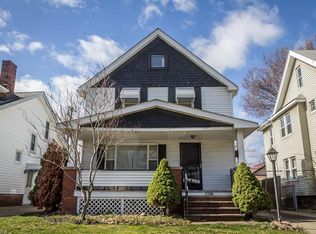
- $294,1003 bd1 ba1.2k sqft2182 Elbur Ave, Lakewood, OH 44107Off Market
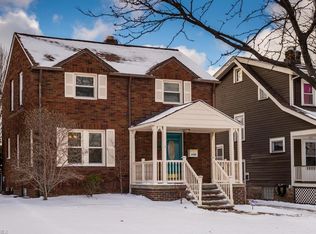
- $239,3003 bd1 ba1.7k sqft2199 Wyandotte Ave, Lakewood, OH 44107Off Market
- $350,0003 bd2 ba1.5k sqft2195 Wyandotte Ave, Lakewood, OH 44107Sold
- $282,2003 bd2 ba1.5k sqft2204 Elbur Ave, Lakewood, OH 44107Off Market
- $265,0003 bd2 ba1.4k sqft2180 Elbur Ave, Lakewood, OH 44107Sold
Nearby schools
GreatSchools rating
- 8/10Roosevelt Elementary SchoolGrades: K-5Distance: 0.4 mi
- 5/10Garfield Middle SchoolGrades: 6-8Distance: 1 mi
- 7/10Lakewood High SchoolGrades: 9-12Distance: 0.7 mi
Schools provided by the listing agent
- District: Lakewood CSD (Cuyahoga)- 1817
Source: MLS Now. This data may not be complete. We recommend contacting the local school district to confirm school assignments for this home.
Get a cash offer in 3 minutes
Find out how much your home could sell for in as little as 3 minutes with a no-obligation cash offer.
Estimated market value
$497,700
Get a cash offer in 3 minutes
Find out how much your home could sell for in as little as 3 minutes with a no-obligation cash offer.
Estimated market value
$497,700
- Ohio
- Cuyahoga County
- Lakewood
- 44107
- 2192 Elbur Ave
Nearby cities
Nearby zip codes
Other Lakewood Topics
