Skip main navigation
Closed
  • $350,000

    2195 Wyandotte Ave, Lakewood, OH 44107

    3beds
    1,578sqft
    Single Family Residence
    Built in 1929
    4,399 Square Feet Lot
    $361,900 Zestimate®
    $222/sqft
    $2,307 Estimated rent

    Home value

    $361,900

    Estimated sales range

    Not available

    $2,307/mo

    Zestimate® history
    Loading
    Loading...

    Owner options

    List your home for rent

    $2,307/mo

    Rent Zestimate®

    Find your next renter with Zillow Rental Manager. Plus, with online applications, you can quickly screen prospective tenants – for free.

    Learn more

    $2,307/mo

    Rent Zestimate®

    Refinance and save

    $1,480/mo

    Est. payment

    Refinancing to a lower rate could help reduce your monthly payments and save thousands over the life of the loan.

    See today's rates

    $1,480/mo

    Est. payment

    Explore your selling options

    Work with a Zillow partner agent

    Leverage their expertise and Zillow's premium Showcase listings to get your home seen by more buyers.

    Get started

    List with your own agent

    Get your home in front of millions of buyers by listing it on Zillow.

    Learn how to do it

    Sell it yourself

    Take full control of how buyers see your home on Zillow by listing For Sale by Owner (FSBO).

    List your home

    What's special

    Second gas fireplaceCharming brick accentsTwo-car detached garageWell-sized bedroomsTudor-style homePartially finished basementFunctional layout
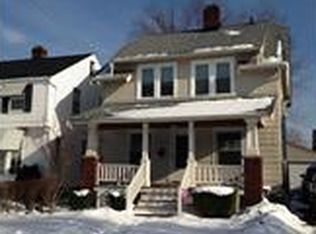
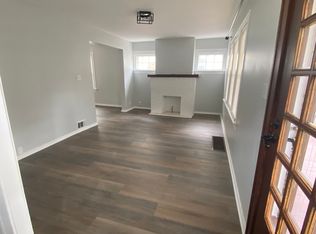
    Prepare to be moved! Welcome to 2195 Wyandotte Avenue in Lakewood, Ohio 44107—a beautifully maintained Tudor-style home, with charming brick accents and a manicured front landscape. Step through the front door into a living room where natural light pours in, highlighting the refinished original hardwood floors and the centralized gas fireplace. Just beyond, the formal dining room offers a perfect setting for family meals or holiday celebrations. Adjacent to the dining room, you'll find a cozy sunroom that offers a peaceful space for relaxing with a good book or enjoying your morning coffee. The kitchen features ample cabinetry, plenty of counter space, and a functional layout that’s ideal for both everyday cooking and entertaining. Upstairs, the home offers three well-sized bedrooms, each with their own personality and charm. The shared full bathroom includes a large vanity and a shower/tub combination, making it both stylish and functional for daily use. The partially finished basement adds even more living space with a second gas fireplace, making it a perfect spot for movie nights or cozy winter evenings. The basement also provides a utility area along with extra storage space to keep your home organized and clutter-free. Outside, enjoy the fresh air from your spacious deck, ideal for grilling, entertaining, or simply relaxing in the sunshine. The property also includes a two-car detached garage for added convenience and storage. Recent updates include a new AC unit installed in 2020, new carpet in the basement family room (2025), fresh interior paint in the living room, kitchen, sunroom, and one bedroom (2025), and a new exterior paint job in 2023.Located just minutes from I-90, offers easy access to downtown Cleveland, shopping, dining, and is conveniently close to Lakewood High School. This home combines timeless style with thoughtful updates and unbeatable location—start your next chapter in a home that’s as welcoming as it is beautiful

    Zillow last checked:

    Listing updated:

    Listed by:

    Ed Huck teaminfo@edhuckteam.com440-617-2500,

    Keller Williams Citywide,

    Marina Bregu 216-258-9636,

    Keller Williams Citywide

    Bought with:

    Nicole M Alden, 2006004213

    Berkshire Hathaway HomeServices Stouffer Realty

    Source: MLS Now,MLS#: 5126859MLS LogoOriginating MLS: Akron Cleveland Association of REALTORS

    Facts & features

    Interior

    Bedrooms & bathrooms
    • Bedrooms: 3
    • Bathrooms: 2
    • Full bathrooms: 1
    • 1/2 bathrooms: 1
    Bedroom
    • Description: Flooring: Hardwood
    • Level: Second
    • Dimensions: 11 x 13
    Bedroom
    • Description: Flooring: Hardwood
    • Level: Second
    • Dimensions: 11 x 9
    Bedroom
    • Description: Flooring: Hardwood
    • Level: Second
    • Dimensions: 16 x 10
    Bathroom
    • Description: Flooring: Tile
    • Level: Second
    • Dimensions: 7 x 9
    Dining room
    • Description: Flooring: Hardwood
    • Level: First
    • Dimensions: 12 x 12
    Family room
    • Description: Flooring: Hardwood
    • Level: Basement
    • Dimensions: 20 x 12
    Kitchen
    • Description: Flooring: Hardwood
    • Level: First
    • Dimensions: 11 x 19
    Living room
    • Description: Flooring: Hardwood
    • Features: Fireplace
    • Level: First
    • Dimensions: 23 x 13
    Other
    • Level: Basement
    • Dimensions: 5 x 6
    Sunroom
    • Description: Flooring: Tile
    • Level: First
    • Dimensions: 13 x 6
    Utility room
    • Level: Basement
    • Dimensions: 23 x 12
    Heating
    • Forced Air
    Cooling
    • Central Air
    Appliances
    • Included: Dryer, Dishwasher, Microwave, Range, Refrigerator, Washer
    Features
    • Central Vacuum
    • Basement: Partially Finished,Storage Space
    • Number of fireplaces: 2
    • Fireplace features: Family Room, Gas, Living Room
    Interior area
    • Total structure area: 1,578
    • Total interior livable area: 1,578 sqft
    • Finished area above ground: 1,338
    • Finished area below ground: 240

    Property

    Parking
    • Total spaces: 2
    • Parking features: Detached, Garage
    • Garage spaces: 2
    Features
    • Levels: Two
    • Stories: 2
    • Patio & porch: Deck
    • Fencing: Wood
    Lot
    • Size: 4,399 Square Feet
    Details
    • Parcel number: 31517081
    • Special conditions: Standard

    Construction

    Type & style
    • Home type: SingleFamily
    • Architectural style: Tudor
    • Property subtype: Single Family Residence
    Materials
    • Brick
    • Roof: Asphalt,Fiberglass
    Condition
    • Year built: 1929

    Utilities & green energy

    • Sewer: Public Sewer
    • Water: Public

    Community & HOA

    Community
    • Subdivision: Wyandotte Park
    HOA
    • Has HOA: No
    Location
    • Region: Lakewood

    Financial & listing details

    • Price per square foot: $222/sqft
    • Tax assessed value: $221,000
    • Annual tax amount: $4,967
    • Date on market: 6/6/2025
    • Cumulative days on market: 4 days
    • Listing terms: Cash,Conventional,FHA,VA Loan

    Price history

    DateEventPrice
    7/25/2025Sold$350,000+6.1%$222/sqft
    Source: MLS Now #5126859 Report a problem
    6/10/2025Pending sale$330,000$209/sqft
    Source: MLS Now #5126859 Report a problem
    6/6/2025Listed for sale$330,000+146.3%$209/sqft
    Source: MLS Now #5126859 Report a problem
    12/20/2002Sold$134,000+10.7%$85/sqft
    Source: Public Record Report a problem
    9/28/1998Sold$121,000$77/sqft
    Source: MLS Now #927166 Report a problem

    Public tax history

    YearProperty taxesTax assessment
    2025$4,958 -0.2%$77,350
    2024$4,968 +1.4%$77,350 +18.5%
    2023$4,900 -0.6%$65,280
    2022$4,931 +1%$65,280
    2021$4,881 +12.8%$65,280 +29%
    2020$4,329 -0.4%$50,610
    2019$4,348 +2.6%$50,610
    2018$4,236 +8.1%$50,610 +19%
    2017$3,919 +0.7%$42,530
    2016$3,892 $42,530
    2015$3,892 -0.1%$42,530 +4%
    2014$3,894 +1.1%$40,890
    2013$3,853 +11.3%$40,890
    2012$3,461 -1.4%$40,890 -3.6%
    2011$3,512 +915.4%$42,430 +1.3%
    2010$346 -89.1%$41,900 -1.2%
    2009$3,165 -1.5%$42,430 -6%
    2008$3,212 +1.5%$45,120 +1.3%
    2007$3,166 +0.4%$44,560
    2006$3,152 -1.7%$44,560 +3.9%
    2005$3,205 +1%$42,880
    2004$3,175 +8.3%$42,880
    2003$2,932 +11.5%$42,880 +14.5%
    2002$2,629 -45.7%$37,450
    2001$4,839 -0.1%$37,450
    2000$4,842 $37,450
    Find assessor info on the county website

    Neighborhood: 44107

    Nearby schools

    GreatSchools rating
    Schools provided by the listing agent
    • District: Lakewood CSD (Cuyahoga)- 1817

    Source: MLS Now. This data may not be complete. We recommend contacting the local school district to confirm school assignments for this home.

    Get a cash offer in 3 minutes
    Find out how much your home could sell for in as little as 3 minutes with a no-obligation cash offer.
    Estimated market value
    $361,900
    Get a cash offer in 3 minutes
    Find out how much your home could sell for in as little as 3 minutes with a no-obligation cash offer.
    Estimated market value
    $361,900