Skip main navigation
Sold for $451,906
  • $451,906

    2192 Farmlore Drive, Brighton, CO 80601

    3beds
    1,672sqft
    Duplex
    Built in 2024
    2,460 Square Feet Lot
    $434,200 Zestimate®
    $270/sqft
    $2,716 Estimated rent

    Home value

    $434,200

    $404,000 - $465,000

    $2,716/mo

    Zestimate® history
    Loading
    Loading...

    Owner options

    List your home for rent

    $2,716/mo

    Rent Zestimate®

    Find your next renter with Zillow Rental Manager. Plus, with online applications, you can quickly screen prospective tenants – for free.

    Learn more

    $2,716/mo

    Rent Zestimate®

    Refinance and save

    $2,715/mo

    Est. payment

    Refinancing to a lower rate could help reduce your monthly payments and save thousands over the life of the loan.

    See today's rates

    $2,715/mo

    Est. payment

    Explore your selling options

    Work with a Zillow partner agent

    Leverage their expertise and Zillow's premium Showcase listings to get your home seen by more buyers.

    Get started

    List with your own agent

    Get your home in front of millions of buyers by listing it on Zillow.

    Learn how to do it

    Sell it yourself

    Take full control of how buyers see your home on Zillow by listing For Sale by Owner (FSBO).

    List your home

    What's special

    Cozy fireplaceContemporary appliancesPrivate side yardVersatile loft areaPrimary bedroomSpacious great roomEn-suite bathroom
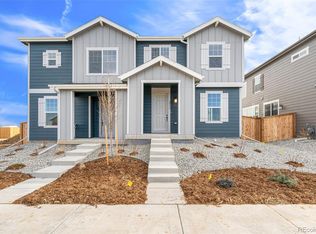
    Welcome to your new, low-maintenance KB Home in Farmlore, a vibrant new community where modern living meets charming rural ambiance. This beautiful 1,672 sq. ft. paired-home is thoughtfully designed to offer both comfort and style, featuring a blend of practical living spaces and upscale finishes. As you enter, you're immediately welcomed by a spacious great room with a cozy fireplace, creating an inviting atmosphere for relaxing evenings and lively gatherings. The open floor plan seamlessly connects the great room to a well-appointed kitchen, complete with generous counter space, an island, contemporary appliances, and ample cabinetry—perfect for culinary enthusiasts and casual dining alike. The home includes three generously sized bedrooms, each providing a peaceful retreat, plus a versatile loft area that can be tailored to your needs—whether as a home office, playroom, or additional living space. Your primary bedroom boasts a walk-in closet and en-suite bathroom with dual sinks and a walk-in shower - perfect for winding down after a long day. Outside, your private side yard is an ideal spot for enjoying fresh air, gardening, or grilling. A 6ft privacy fence is already included for convenience. Farmlore offers more than just a beautiful home; it’s a community designed for an enriching lifestyle. At its heart, a reimagined barn combines historic charm with modern functionality, while a range of parks and a planned recreation center provide endless opportunities for recreation and socializing. Make this home yours while you still can! Call us today to set up an appointment. The Listing Team represents builder/seller as a Transaction Broker.

    Zillow last checked:

    Listing updated:

    Listed by:

    Team Lassen 303-668-7007 info@teamlassen.com,

    MB Team Lassen

    Bought with:

    Other MLS Non-REcolorado

    NON MLS PARTICIPANT

    Source: REcolorado as distributed by MLS GRID,MLS#: 8065684MLS Logo

    Facts & features

    Interior

    Bedrooms & bathrooms
    • Bedrooms: 3
    • Bathrooms: 3
    • Full bathrooms: 1
    • 3/4 bathrooms: 1
    • 1/2 bathrooms: 1
    • Main level bathrooms: 1
    Primary bedroom
    • Level: Upper
    Bedroom
    • Level: Upper
    Bedroom
    • Level: Upper
    Primary bathroom
    • Level: Upper
    Bathroom
    • Level: Main
    Bathroom
    • Level: Upper
    Great room
    • Level: Main
    Kitchen
    • Level: Main
    Laundry
    • Level: Upper
    Heating
    • Forced Air, Natural Gas
    Cooling
    • Central Air
    Appliances
    • Included: Dishwasher, Disposal, Microwave, Self Cleaning Oven, Tankless Water Heater
    Features
    • Kitchen Island, Laminate Counters, Open Floorplan, Pantry, Primary Suite, Quartz Counters, Smart Thermostat, Walk-In Closet(s), Wired for Data
    • Flooring: Laminate
    • Windows: Double Pane Windows
    • Basement: Crawl Space,Sump Pump
    • Number of fireplaces: 1
    • Fireplace features: Great Room
    • Common walls with other units/homes: 1 Common Wall
    Interior area
    • Total structure area: 1,672
    • Total interior livable area: 1,672 sqft
    • Finished area above ground: 1,672

    Property

    Parking
    • Total spaces: 2
    • Parking features: Concrete, Dry Walled
    • Attached garage spaces: 2
    Features
    • Levels: Two
    • Stories: 2
    • Fencing: Full
    Lot
    • Size: 2,460 sqft
    • Features: Landscaped, Master Planned
    Details
    • Parcel number: R0213732
    • Special conditions: Standard

    Construction

    Type & style
    • Home type: SingleFamily
    • Architectural style: Contemporary
    • Property subtype: Duplex
    • Attached to another structure: Yes
    Materials
    • Cement Siding
    • Foundation: Concrete Perimeter
    • Roof: Composition
    Condition
    • New Construction
    • New construction: Yes
    • Year built: 2024
    Details
    • Builder model: 1672
    • Builder name: KB Home

    Utilities & green energy

    • Electric: 110V, 220 Volts
    • Sewer: Public Sewer
    • Water: Public
    • Utilities for property: Cable Available, Electricity Connected, Internet Access (Wired), Natural Gas Connected, Phone Available

    Community & neighborhood

    Location
    • Region: Brighton
    • Subdivision: Farmlore

    HOA & financial

    HOA
    • Has HOA: Yes
    • HOA fee: $50 monthly
    • Amenities included: Park
    • Services included: Maintenance Grounds, Snow Removal, Trash
    • Association name: Advance HOA Management
    • Association phone: 303-482-2213

    Other

    Other facts
    • Listing terms: 1031 Exchange,Cash,Conventional,FHA,VA Loan
    • Ownership: Builder
    • Road surface type: Alley Paved, Paved

    Price history

    DateEventPrice
    4/17/2025Sold$451,9060%$270/sqft
    Source: REcolorado as distributed by MLS GRID #8065684 Report a problem
    3/11/2025Pending sale$452,000$270/sqft
    Source: REcolorado as distributed by MLS GRID #8065684 Report a problem
    2/22/2025Price change$452,000-6.2%$270/sqft
    Source: REcolorado as distributed by MLS GRID #8065684 Report a problem
    2/4/2025Listed for sale$482,000$288/sqft
    Source: REcolorado as distributed by MLS GRID #8065684 Report a problem

    Public tax history

    YearProperty taxesTax assessment
    2025$2,642 +38295.4%$21,880 +40.8%
    2024$7 +282.2%$15,540 +155300%
    2023$2 $10

    Find assessor info on the county website

    Neighborhood: 80601

    Nearby schools

    GreatSchools rating
    Schools provided by the listing agent
    • Elementary: Henderson
    • Middle: Prairie View
    • High: Riverdale Ridge
    • District: School District 27-J

    Source: REcolorado as distributed by MLS GRID. This data may not be complete. We recommend contacting the local school district to confirm school assignments for this home.

    Get a cash offer in 3 minutes
    Find out how much your home could sell for in as little as 3 minutes with a no-obligation cash offer.
    Estimated market value
    $434,200
    Get a cash offer in 3 minutes
    Find out how much your home could sell for in as little as 3 minutes with a no-obligation cash offer.
    Estimated market value
    $434,200