Skip main navigation
For sale
  • $439,000

    2192 Sun Vue Dr, Florence, SC 29506

    3beds
    1,995sqft
    : 
    Loading
    Get pre-qualified
    Single Family Residence
    Built in 1989
    0.56 Acres Lot
    $-- Zestimate®
    $220/sqft
    $-- HOA

    What's special

    Gas log fireplaceNew architectural shingle roofLarge pantryStainless steel appliancesExcellent curb appealOutstanding outdoor livingSeparate jetted tub
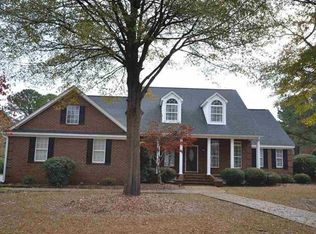
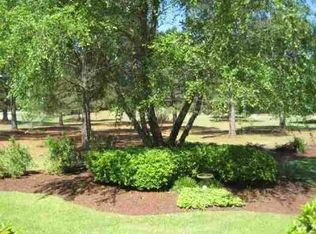
    What an amazing property! Loaded with upgrades, exceptionally clean and move-in ready. Recent improvements include a new architectural shingle roof and microwave in 2025, a new convection oven with air fryer in 2024, updated LED lighting in the foyer, kitchen, hallway and dining room in 2022 and a vented gas log fireplace with new brick surround, mantel and natural gas line in 2018. A new pool liner was also installed in 2018 and new HVAC ductwork was added in 2016. Inside, the huge great room features a cathedral ceiling, gas log fireplace and enough space for just about any furniture arrangement you can imagine. The spacious kitchen offers granite countertops, stainless steel appliances, a large pantry and plenty of cabinetry. The laundry room includes a separate office or storage area, providing flexibility for a variety of needs. The oversized owner's suite features a large walk-in closet and a spacious bath with custom tiled shower, separate jetted tub and double vanity. All bedrooms are generously sized and offer plenty of room for furnishings and storage. The sunroom, or second family room, overlooks the fantastic backyard with a large deck leading to the fenced inground pool. The water is crystal clear and ready for summer enjoyment. Situated on more than a half-acre lot beside the 6th green, this property combines excellent curb appeal, numerous upgrades and outstanding outdoor living. Swim all day and work on your putting in the late afternoon. This home shows very well and definitely belongs on your list!
    27 days
    |
    1,251
    |
    73
    |

    Likely to sell faster than

    Zillow last checked:

    Listing updated:

    Listed by:

    Tom Snyder 843-229-9748,

    Era Leatherman Realty, Inc.

    Source: Pee Dee Realtor Association,MLS#: 2602431MLS Logo

    Loading...

      Facts & features

      Interior

      Bedrooms & bathrooms
      • Bedrooms: 3
      • Bathrooms: 2
      • Full bathrooms: 2
      Heating
      • Heat Pump
      Cooling
      • Heat Pump
      Appliances
      • Included: Disposal, Dishwasher, Dryer, Washer, Microwave, Range, Refrigerator
      Features
      • Ceiling Fan(s), Cathedral Ceiling(s), Shower, Attic, Walk-In Closet(s), High Ceilings
      • Flooring: Carpet, Laminate, Tile
      • Windows: Drapes/Curtains, Blinds
      • Attic: Pull Down Stairs
      • Number of fireplaces: 1
      • Fireplace features: 1 Fireplace, Gas Log
      Interior area
      • Total structure area: 1,995
      • Total interior livable area: 1,995 sqft
      Video & virtual tour

      Property

      Parking
      • Total spaces: 2
      • Parking features: Attached
      • Attached garage spaces: 2
      Features
      • Levels: One
      • Stories: 1
      • Patio & porch: Deck, Porch
      • Has private pool: Yes
      • Pool features: Swimming Pool-Chlorine
      • Has spa: Yes
      • Spa features: Bath
      • Fencing: Fenced
      Lot
      • Size: 0.56 Acres
      • Features: On Golf Course
      Details
      • Parcel number: 0238201024

      Construction

      Type & style
      • Home type: SingleFamily
      • Architectural style: Traditional
      • Property subtype: Single Family Residence
      Materials
      • Vinyl Siding
      • Foundation: Crawl Space
      • Roof: Shingle
      Condition
      • Year built: 1989

      Utilities & green energy

      • Sewer: Septic Tank
      • Water: Public

      Community & HOA

      Community
      • Subdivision: Country Club Sc
      Location
      • Region: Florence

      Financial & listing details

      • Price per square foot: $220/sqft
      • Tax assessed value: $251,311
      • Annual tax amount: $1,200
      • Date on market: 6/12/2026

        Estimated market value

        Not available

        Estimated sales range

        Not available

        Not available

        Price history

        DateEventPrice
        6/12/2026Listed for sale$439,000+117.3%$220/sqft
        Source: Pee Dee Realtor Association #2602431 Report a problem
        11/4/2011Sold$202,000-19.2%$101/sqft
        Source: Public Record Report a problem
        9/29/2011Listing removed$1,750$1/sqft
        Source: Eaddy Company Inc Report a problem
        8/12/2011Price change$1,750-12.5%$1/sqft
        Source: Eaddy Company Inc Report a problem
        7/1/2011Listed for rent$2,000$1/sqft
        Source: Eaddy Company Inc Report a problem
        7/9/2010Listing removed$249,900$125/sqft
        Source: Eaddy Company Inc #102015 Report a problem
        4/23/2010Listed for sale$249,900+24.9%$125/sqft
        Source: Eaddy Company Inc #102015 Report a problem
        2/6/2007Sold$200,000$100/sqft
        Source: Public Record Report a problem

        Public tax history

        YearProperty taxesTax assessment
        2025$1,204 +8.9%$251,311
        2024$1,106 +12.7%$251,311 +26.4%
        2023$981 -4.8%$198,855
        2022$1,031 +0.2%$198,855
        2021$1,029 +22.8%$198,855
        2020$838 -0.2%$198,855
        2019$840 +9.9%$198,855
        2018$764 -7.8%$198,855 +2401.3%
        2017$829 -1.6%$7,950
        2016$843 +1.1%$7,950
        2015$834 +6.9%$7,950 -0.1%
        2014$780 -5.7%$7,954 +0.3%
        2013$827 -77%$7,930
        2012$3,600 +359.7%--
        2011$783 -4.5%--
        2010$820 +6%--
        2009$773 --
        2004-- $136,779
        2003-- $136,779
        2000-- --
        Find assessor info on the county website

        Monthly payment

        Est. payment

        Payment breakdown

        Explore the cost of this home by adjusting the details. Changes won't be saved.
        All calculations are estimates and provided by Zillow, Inc. for informational purposes only. Actual amounts may vary.
        HOA fees may include property taxes on listings classified as Co-Ops. Contact the listing agent and/or owner for fee details.
        Mortgage interest rates are dependent on a number of factors, including credit score, down payment, and repayment length. Interest rate data provided by Zillow Group Marketplace, Inc. as of 1/1/1970 from various mortgage lenders with which we have lead or other similar arrangements; the Estimated Payment is an average of those rates.
        See how much you could borrow to make a competitive offer.

        Climate risks

        Neighborhood: 29506

        Getting around

        4 / 100
        Car-Dependent
        50 / 100
        Bikeable

        Nearby schools

        GreatSchools rating
        Schools provided by the listing agent
        • Elementary: Henry Timrod Elementary
        • Middle: Williams
        • High: Wilson

        Source: Pee Dee Realtor Association. This data may not be complete. We recommend contacting the local school district to confirm school assignments for this home.

        A local agent can set up tours, give advice and negotiate with sellers.

        Browse local experts

        Similar homes