Summer is here and the time is right for your new dream home—complete with a gorgeous POOL! This five-bedroom, 3.5-bathroom home has over 4,300 sq. ft., and an amazing atrium sunroom! Features of this home include: living room, dining room (with tray ceiling), den (with built-in shelving, gas fireplace, and tray ceiling), kitchen, sunroom and laundry room. The kitchen is highlighted with stainless steel appliances (double oven, gas cook-top), counter seating, tile backsplash, decorative glass cabinets, island, and eat-in area with a beautiful view of the pool. The expansive sunroom has an abundance of windows, full bathroom and spiral staircase leading to the loft area. The owner’s suite is on the first floor and includes built-in storage, fireplace, tray ceiling, walk-in closet, and attached bathroom with a double vanity, walk-in closet, and a large, jetted tub. The second story includes 3 additional bedrooms, and a full Jack and Jill bathroom. Updates to this home include: refinished hardwood floors 2024, new downstairs carpet 2024, washer and dryer 2024, Bosh dishwasher 2026, new HVAC for the sunroom 2020, new septic lines 2020, new pool pump 2025, new pool liner and salt system 2019, updated sunroom 2019, and a new microwave and garbage disposal 2026. The exterior of this home includes a large .56-acre lot with new landscaping, including 2 peach trees, half circle driveway, screened in porch with built-in gas grill and hood, large patio space by the pool, tankless hot water heater, fully fenced in backyard with double gate and a welcoming front porch! Located in the sought-after Country Club of South Carolina, residents enjoy access to optional amenities including a golf course, swimming pool, clubhouse, and playground just minutes away. The neighborhood is perfect for walking, biking, and outdoor recreation. Conveniently located just minutes from I-95 near major local industries and Buc-ee’s. Don’t miss your opportunity to experience this exceptional home and community — schedule your showing today!
Sold for $524,000
Zestimate®
$524,000
2200 Sun Vue Dr, Florence, SC 29506
5beds
4,312sqft
Single Family Residence
Built in 1996
0.56 Acres Lot
$524,000 Zestimate®
$122/sqft
$3,218 Estimated rent
Home value
$524,000
$498,000 - $550,000
$3,218/mo
Zestimate® history
Owner options
List your home for rent
$3,218/mo
Rent Zestimate®
Find your next renter with Zillow Rental Manager. Plus, with online applications, you can quickly screen prospective tenants – for free.
$3,218/mo
Rent Zestimate®
Refinance and save
$3,055/mo
Est. payment
Refinancing to a lower rate could help reduce your monthly payments and save thousands over the life of the loan.
$3,055/mo
Est. payment
Explore your selling options
Work with a Zillow partner agent
Leverage their expertise and Zillow's premium Showcase listings to get your home seen by more buyers.
Get startedList with your own agent
Get your home in front of millions of buyers by listing it on Zillow.
Learn how to do itSell it yourself
Take full control of how buyers see your home on Zillow by listing For Sale by Owner (FSBO).
List your homeWhat's special
Gorgeous poolWelcoming front porchAmazing atrium sunroomCounter seatingTile backsplashHalf circle drivewayDecorative glass cabinets
Zillow last checked:
Listing updated:
Listed by:
Natalie Taflinger 843-773-1728,
Exp Realty Llc
Bought with:
LaVonda Terry, 135789
Pee Dee Elite Team Brokered By Lpt Realty
Source: Pee Dee Realtor Association,MLS#: 2602487
Facts & features
Interior
Bedrooms & bathrooms
- Bedrooms: 5
- Bathrooms: 4
- Full bathrooms: 3
- Partial bathrooms: 1
Heating
- Central, Gas Pack
Cooling
- Central Air, Heat Pump
Appliances
- Included: Disposal, Dishwasher, Dryer, Washer, Gas, Double Oven, Refrigerator
- Laundry: Wash/Dry Cnctn.
Features
- Ceiling Fan(s), Cathedral Ceiling(s), Soaking Tub, Shower, Attic, Walk-In Closet(s), High Ceilings
- Flooring: Carpet, Wood, Tile, Hardwood
- Windows: Insulated Windows, Blinds
- Attic: Pull Down Stairs
- Number of fireplaces: 2
- Fireplace features: 2 Fireplaces, Bedroom, Gas Log, Living Room
Interior area
- Total structure area: 4,312
- Total interior livable area: 4,312 sqft
Property
Parking
- Total spaces: 2
- Parking features: Attached
- Attached garage spaces: 2
Features
- Levels: Two
- Stories: 2
- Patio & porch: Porch, Screened, Patio
- Exterior features: Screened Outdoor Space, Covered Outdoor Ceiling Fan
- Has spa: Yes
- Spa features: Bath
- Fencing: Fenced
Lot
- Size: 0.56 Acres
- Features: On Golf Course
Details
- Parcel number: 0238201022
Construction
Type & style
- Home type: SingleFamily
- Architectural style: Traditional
- Property subtype: Single Family Residence
Materials
- Brick Veneer/Siding
- Foundation: Crawl Space
- Roof: Shingle
Condition
- Year built: 1996
Utilities & green energy
- Sewer: Septic Tank
- Water: Public
Community & HOA
Community
- Subdivision: Country Club Sc
Location
- Region: Florence
Financial & listing details
- Price per square foot: $122/sqft
- Tax assessed value: $526,035
- Annual tax amount: $2,572
- Date on market: 7/20/2026
Price history
| Date | Event | Price |
|---|---|---|
| 7/17/2026 | Sold | $524,000$122/sqft |
Source:  Pee Dee Realtor Association #2602487 Report a problem Pee Dee Realtor Association #2602487 Report a problem | ||
| 6/25/2026 | Contingent | $524,000$122/sqft |
Source: Pee Dee Realtor Association #2602487 Report a problem | ||
| 6/17/2026 | Listed for sale | $524,000$122/sqft |
Source: Pee Dee Realtor Association #2602487 Report a problem | ||
| 5/13/2026 | Listing removed | $524,000$122/sqft |
Source: eXp Realty #2601095 Report a problem | ||
| 5/6/2026 | Price change | $524,000-3.7%$122/sqft |
Source: Pee Dee Realtor Association #2601095 Report a problem | ||
| 3/23/2026 | Listed for sale | $544,000+2.8%$126/sqft |
Source: Pee Dee Realtor Association #2601095 Report a problem | ||
| 7/19/2024 | Sold | $529,000+1.9%$123/sqft |
Source: Pee Dee Realtor Association #20241949 Report a problem | ||
| 5/27/2024 | Pending sale | $519,000$120/sqft |
Source: Pee Dee Realtor Association #20241949 Report a problem | ||
| 5/23/2024 | Listed for sale | $519,000+43.2%$120/sqft |
Source: Pee Dee Realtor Association #20241949 Report a problem | ||
| 5/19/2014 | Sold | $362,500$84/sqft |
Source: Public Record Report a problem | ||
Public tax history
| Year | Property taxes | Tax assessment |
|---|---|---|
| 2025 | $11,086 +508.5% | $526,035 +12.5% |
| 2024 | $1,822 +13.4% | $467,527 +34.3% |
| 2023 | $1,606 -5.8% | $348,109 |
| 2022 | $1,705 -5.4% | $348,109 |
| 2021 | $1,803 +22.8% | $348,109 |
| 2020 | $1,468 -0.2% | $348,109 |
| 2019 | $1,471 +9.9% | $348,109 |
| 2018 | $1,339 -7.8% | $348,109 +2400.8% |
| 2017 | $1,452 -1.6% | $13,920 |
| 2016 | $1,476 +1.1% | $13,920 |
| 2015 | $1,460 +0.9% | $13,920 -5.6% |
| 2014 | $1,447 -5.9% | $14,738 -0.1% |
| 2013 | $1,538 +1.3% | $14,753 |
| 2012 | $1,518 +4.2% | -- |
| 2011 | $1,456 -4.5% | -- |
| 2010 | $1,525 +4.3% | -- |
| 2009 | $1,462 | -- |
| 2003 | -- | $284,226 |
| 2000 | -- | -- |
Find assessor info on the county website
Neighborhood: 29506
Nearby homes
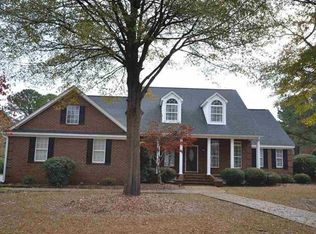
- $546,1004 bd3 ba4.3k sqft2196 Sun Vue Dr, Florence, SC 29506Off Market
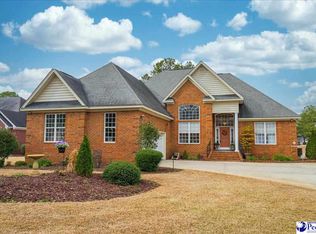
- $416,7003 bd3 ba3k sqft2204 Sun Vue Dr, Florence, SC 29506Off Market
- $390,0003 bd2 ba1.9k sqft2192 Sun Vue Dr, Florence, SC 29506Sold

- $365,0004 bd4 ba2.6k sqft2201 Sun Vue Dr, Florence, SC 29506Sold
- $45,0000.58 Acres2208 Sun Vue Dr, Florence, SC 29506Off Market
- $472,2004 bd3 ba2.8k sqft2195 Sun Vue Dr, Florence, SC 29506Off Market
- $429,0004 bd3 ba2.8k sqft2205 Sun Vue Dr, Florence, SC 29506Sold
- $436,9003 bd3 ba2.7k sqft2191 Sun Vue Dr, Florence, SC 29506Off Market
Nearby schools
GreatSchools rating
- 4/10Henry Timrod Elementary SchoolGrades: K-5Distance: 1.8 mi
- 3/10Williams Middle SchoolGrades: 6-8Distance: 5.4 mi
- 6/10Wilson High SchoolGrades: 9-12Distance: 3.4 mi
Schools provided by the listing agent
- Elementary: Timrod
- Middle: Williams
- High: Wilson
Source: Pee Dee Realtor Association. This data may not be complete. We recommend contacting the local school district to confirm school assignments for this home.


Get pre-qualified for a loan
At Zillow Home Loans, we can pre-qualify you in as little as 5 minutes with no impact to your credit score.An equal housing lender. NMLS #10287.
Sell for more on Zillow
Get a Zillow Showcase℠ listing at no additional cost and you could sell for .
$524,000
2% more
+$10,480
With Zillow Showcase(estimated)
$534,480
- South Carolina
- Florence County
- Florence
- 29506
- 2200 Sun Vue Dr
Nearby cities
Nearby zip codes
Other Florence Topics
