Skip main navigation
Accepting backups
  • Price cut: $10K (6/4)
    $275,000

    2193 Arapahoe Street #14, Denver, CO 80205

    1beds
    607sqft
    : 
    Loading
    Get pre-qualified
    Condominium
    Built in 1891
    -- sqft lot
    $-- Zestimate®
    $453/sqft
    $413/mo HOA

    What's special

    Garden view homeExposed brickCaptivating multi-level loftEvaporative coolingNewly carpeted floors
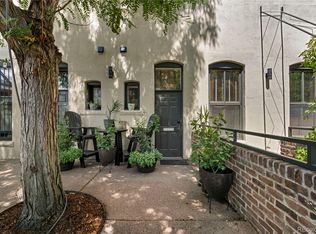
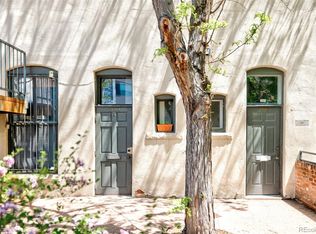
    Welcome to a captivating multi-level loft located in the heart of Denver, within the historic Paris Hotel at 2193 Arapahoe Street, Unit 14. This charming 1-bedroom, 1-bathroom, garden view home offers a blend of modern conveniences and historic flair, perfectly suited for those who appreciate unique architectural details. The unit features exposed brick and newly carpeted floors. The home's dual pane windows, replaced in 2018, are both energy-efficient and noise-reducing, enhancing your comfort. There is a built-in closet upstairs in the lofted bedroom and in the living room. The unique layout of this home gives the impression of a much larger space. With baseboard and hot water heating, as well as evaporative cooling, your comfort is assured year-round. Enjoy the shared amenities, including a beautiful gated courtyard with a gas BBQ grill and patio furniture. The building offers easy access to common laundry facilities, and your parking needs are met with a gated parking spot (#14). There is also a storage space in the basement. This pet-friendly unit is part of a small community with just 17 units in the building, providing a sense of exclusivity and security with its secure entrance. Note that there is no elevator, but the stairs offer easy access to your unit. An exciting opportunity awaits with short-term rental income possibilities, as AIRBNB is allowed nightly. Owner successfully rented 1 yr leases for $2000K per month. The location is unbeatable—just a short walk to Coors Field, LODO, and Downtown Denver. Plus, The Lobby Restaurant, renowned for its fabulous Sunday brunch, is conveniently located on the first level of the building. For your convenience, the HOA includes water and heat, and you'll only be responsible for Xcel and internet. The roof on the building was replaced approximately 2 yrs ago. Experience the perfect blend of history and modern living!
    70 days
    |
    205
    |
    11
    |

    Zillow last checked:

    Listing updated:

    Listed by:

    Jessica Thomas 720-441-3555 Jessica@4wallsthatfit.com,

    Compass - Denver,

    Kim Dozier 720-441-3555,

    Compass - Denver

    Source: REcolorado as distributed by MLS GRID,MLS#: 1565031MLS Logo

      Facts & features

      Interior

      Bedrooms & bathrooms
      • Bedrooms: 1
      • Bathrooms: 1
      • Full bathrooms: 1
      Bedroom
      • Description: Top Floor Open Loft With Closet
      • Level: Upper
      Bathroom
      • Description: En Suite In Lofted Bedroom
      • Features: En Suite Bathroom, Primary Suite
      • Level: Upper
      Kitchen
      • Level: Main
      Living room
      • Description: Split Above The Kitchen. Living/Dining Room
      • Level: Main
      Living room
      • Description: Lower Level. Living Room Or Second Bedroom. Closet
      • Level: Lower
      Heating
      • Baseboard, Hot Water
      Cooling
      • Evaporative Cooling
      Appliances
      • Included: Dishwasher, Microwave, Range, Refrigerator
      • Laundry: Common Area
      Features
      • Flooring: Carpet, Wood
      • Windows: Double Pane Windows
      • Has basement: No
      • Common walls with other units/homes: 2+ Common Walls
      Interior area
      • Total structure area: 607
      • Total interior livable area: 607 sqft
      • Finished area above ground: 607

      Property

      Parking
      • Total spaces: 1
      • Details: Off Street Spaces: 1
      Features
      • Levels: Multi/Split
      • Entry location: Stairs
      Lot
      • Size: 0.43 Acres
      Details
      • Parcel number: 234234046
      • Zoning: D-AS
      • Special conditions: Standard

      Construction

      Type & style
      • Home type: Condo
      • Architectural style: Urban Contemporary
      • Property subtype: Condominium
      • Attached to another structure: Yes
      Materials
      • Brick
      • Roof: Membrane,Other
      Condition
      • Year built: 1891

      Utilities & green energy

      • Sewer: Public Sewer
      • Water: Public

      Community & HOA

      Community
      • Security: Secured Garage/Parking
      • Subdivision: East Denver Boyds
      HOA
      • Has HOA: Yes
      • Amenities included: Bike Storage, Coin Laundry, Garden Area, Storage
      • Services included: Heat, Insurance, Maintenance Grounds, Maintenance Structure, Sewer, Trash, Water
      • HOA fee: $413 monthly
      • HOA name: 3.0 Management, LLC
      • HOA phone: 720-307-2710
      Location
      • Region: Denver

      Financial & listing details

      • Price per square foot: $453/sqft
      • Tax assessed value: $325,400
      • Annual tax amount: $1,435
      • Date on market: 5/1/2026
      • Listing terms: Cash,Conventional,FHA
      • Exclusions: Personal Property - Art
      • Ownership: Individual

        Estimated market value

        Not available

        Estimated sales range

        Not available

        Not available

        Price history

        DateEventPrice
        6/28/2026Pending sale$275,000$453/sqft
        Source: REcolorado as distributed by MLS GRID #1565031 Report a problem
        6/4/2026Price change$275,000-3.5%$453/sqft
        Source: REcolorado as distributed by MLS GRID #1565031 Report a problem
        5/1/2026Listed for sale$285,000+94.3%$470/sqft
        Source: REcolorado as distributed by MLS GRID #1565031 Report a problem
        4/16/2026Listing removed$1,892$3/sqft
        Source: Zillow Rentals Report a problem
        4/2/2026Price change$1,892-5.4%$3/sqft
        Source: Zillow Rentals Report a problem
        1/7/2026Price change$1,999+8.1%$3/sqft
        Source: Zillow Rentals Report a problem
        1/2/2026Price change$1,850-7.5%$3/sqft
        Source: Zillow Rentals Report a problem
        11/22/2025Listed for rent$1,999$3/sqft
        Source: Zillow Rentals Report a problem
        6/8/2025Listing removed$1,999$3/sqft
        Source: Zillow Rentals Report a problem
        5/18/2025Price change$1,999-4.6%$3/sqft
        Source: Zillow Rentals Report a problem
        5/6/2025Price change$2,095-4.8%$3/sqft
        Source: Zillow Rentals Report a problem
        5/2/2025Listed for rent$2,200+10.1%$4/sqft
        Source: Zillow Rentals Report a problem
        3/11/2024Listing removed--
        Source: Zillow Rentals Report a problem
        3/8/2024Listed for rent$1,999$3/sqft
        Source: Zillow Rentals Report a problem
        12/28/2023Listing removed--
        Source: Zillow Rentals Report a problem
        11/15/2023Listed for rent$1,999$3/sqft
        Source: Zillow Rentals Report a problem
        9/9/2022Listing removed--
        Source: Zillow Rental Manager Report a problem
        8/21/2022Listed for rent$1,999-0.1%$3/sqft
        Source: Zillow Rental Manager Report a problem
        6/15/2021Listing removed--
        Source: Zillow Rental Manager Report a problem
        6/10/2021Listed for rent$2,000$3/sqft
        Source: Zillow Rental Manager Report a problem
        7/26/2006Sold$146,690$242/sqft
        Source: Public Record Report a problem

        Public tax history

        YearProperty taxesTax assessment
        2024$1,404 -8.3%$18,120 -13.7%
        2023$1,531 +3.7%$21,000 +9.1%
        2022$1,477 -5.5%$19,250 -2.7%
        2021$1,563 +2.9%$19,790 -6.1%
        2020$1,519 +7.9%$21,078 -0.7%
        2019$1,409 $21,225 +16.6%
        2018$1,409 +0.3%$18,210
        2017$1,405 +13.4%$18,210 +14.9%
        2016$1,238 +0.2%$15,850
        2015$1,236 0%$15,850 +6.5%
        2014$1,236 -7.4%$14,880
        2013$1,335 +17.9%$14,880 -6.3%
        2012$1,132 +40.3%$15,880 +0%
        2011$807 +3.5%$15,878 +31%
        2009$780 +166.6%$12,120 -35%
        2007$293 $18,640
        Find assessor info on the county website

        Monthly payment

        Est. payment

        Payment breakdown

        Explore the cost of this home by adjusting the details. Changes won't be saved.
        All calculations are estimates and provided by Zillow, Inc. for informational purposes only. Actual amounts may vary.
        HOA fees may include property taxes on listings classified as Co-Ops. Contact the listing agent and/or owner for fee details.
        Mortgage interest rates are dependent on a number of factors, including credit score, down payment, and repayment length. Interest rate data provided by Zillow Group Marketplace, Inc. as of 1/1/1970 from various mortgage lenders with which we have lead or other similar arrangements; the Estimated Payment is an average of those rates.
        See how much you could borrow to make a competitive offer.

        Climate risks

        Neighborhood: Five Points

        Getting around

        98 / 100
        Walker's Paradise
        83 / 100
        Excellent Transit
        98 / 100
        Biker's Paradise

        Nearby schools

        GreatSchools rating
        Schools provided by the listing agent
        • Elementary: Gilpin
        • Middle: Whittier E-8
        • High: East
        • District: Denver 1

        Source: REcolorado as distributed by MLS GRID. This data may not be complete. We recommend contacting the local school district to confirm school assignments for this home.

        A local agent can set up tours, give advice and negotiate with sellers.

        Browse local experts

        Similar homes