Skip main navigation
Sold for $347,000
  • $347,000

    2199 Arapahoe Street #2199A, Denver, CO 80205

    1beds
    823sqft
    Condominium
    Built in 1891
    -- sqft lot
    $329,000 Zestimate®
    $422/sqft
    $2,204 Estimated rent

    Home value

    $329,000

    $306,000 - $352,000

    $2,204/mo

    Zestimate® history
    Loading
    Loading...

    Owner options

    List your home for rent

    $2,204/mo

    Rent Zestimate®

    Find your next renter with Zillow Rental Manager. Plus, with online applications, you can quickly screen prospective tenants – for free.

    Learn more

    $2,204/mo

    Rent Zestimate®

    Refinance and save

    $2,477/mo

    Est. payment

    Refinancing to a lower rate could help reduce your monthly payments and save thousands over the life of the loan.

    See today's rates

    $2,477/mo

    Est. payment

    Explore your selling options

    Work with a Zillow partner agent

    Leverage their expertise and Zillow's premium Showcase listings to get your home seen by more buyers.

    Get started

    List with your own agent

    Get your home in front of millions of buyers by listing it on Zillow.

    Learn how to do it

    Sell it yourself

    Take full control of how buyers see your home on Zillow by listing For Sale by Owner (FSBO).

    List your home

    What's special

    Private outdoor gardenRetail spaceResidential loftsExposed brick wallsRemodeled kitchenTile floorsVaulted ceilings
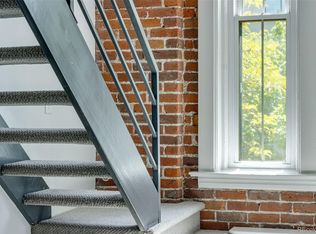
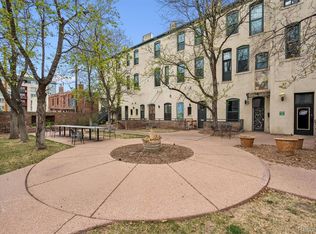
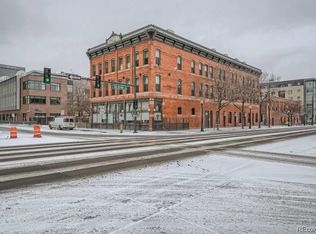
    *Seller offering 2-1 Interest Rate Buy Down options, inquire with Listing Agent* Incredible 2 story Loft with 1 reserved parking space in Downtown Denver's Ball Park District at the Historic Paris Lofts! The elegant Paris Hotel was converted into residential lofts, office and retail space and is an absolute gem in the city just steps away from LoDo, LoHi, RiNo and Coors Field. STUNNING Victorian architecture with exposed brick walls, vaulted ceilings, remodeled kitchen, hardwood and tile floors, stainless steel appliances, new A/C unit and freshly painted! The 2-story floor plan offers multiple options for living, the mezzanine can be utilized as the primary bedroom or as an office which adds additional functionality to the space. Secure entrance is through the tranquil European courtyard, a park-like oasis shared with iconic The Lobby Restaurant known for their brunch! The RARE and private outdoor garden and courtyard is an idyllic setting to entertain friends in or simply enjoy outdoor time in this private amenity for residents! Immense charm and character, an oasis in the heart of the city with Historic roots. Airbnb is allowed with small fee to HOA monthly.

    Zillow last checked:

    Listing updated:

    Listed by:

    Celeste Ballerino 303-916-6200,

    RE/MAX of Cherry Creek

    Bought with:

    Clay Romine

    Vylla Home

    Source: REcolorado as distributed by MLS GRID,MLS#: 7512475MLS Logo

    Facts & features

    Interior

    Bedrooms & bathrooms
    • Bedrooms: 1
    • Bathrooms: 1
    • Full bathrooms: 1
    • Main level bathrooms: 1
    Primary bedroom
    • Level: Upper
    Bathroom
    • Level: Main
    Bonus room
    • Level: Main
    Great room
    • Level: Main
    Kitchen
    • Level: Main
    Laundry
    • Level: Upper
    Loft
    • Level: Upper
    Heating
    • Baseboard
    Cooling
    • Central Air
    Appliances
    • Included: Dishwasher, Disposal, Dryer, Microwave, Oven, Range, Refrigerator, Self Cleaning Oven, Washer
    • Laundry: In Unit
    Features
    • Built-in Features, Entrance Foyer, High Ceilings, High Speed Internet, Open Floorplan, T&G Ceilings
    • Flooring: Tile, Wood
    • Windows: Window Coverings
    • Has basement: No
    • Common walls with other units/homes: 2+ Common Walls
    Interior area
    • Total structure area: 823
    • Total interior livable area: 823 sqft
    • Finished area above ground: 823

    Property

    Parking
    • Total spaces: 1
    • Details: Reserved Spaces: 1
    Features
    • Levels: Two
    • Stories: 2
    • Entry location: Courtyard
    • Exterior features: Garden, Lighting
    • Fencing: Full
    Details
    • Parcel number: 234234076
    • Special conditions: Standard

    Construction

    Type & style
    • Home type: Condo
    • Property subtype: Condominium
    • Attached to another structure: Yes
    Materials
    • Brick, Concrete, Frame
    • Foundation: Concrete Perimeter, Slab
    • Roof: Unknown
    Condition
    • Year built: 1891

    Utilities & green energy

    • Sewer: Public Sewer
    • Water: Public
    • Utilities for property: Electricity Connected, Internet Access (Wired), Natural Gas Connected

    Community & HOA

    Community
    • Security: Carbon Monoxide Detector(s), Secured Garage/Parking, Security Entrance, Smoke Detector(s)
    • Subdivision: Downtown
    HOA
    • Has HOA: Yes
    • Amenities included: Bike Storage, Garden Area
    • Services included: Reserve Fund, Insurance, Irrigation, Maintenance Grounds, Maintenance Structure, Recycling, Security, Snow Removal, Trash, Water
    • HOA fee: $464 monthly
    • HOA name: Paris Condominium Association
    • HOA phone: 303-733-1121
    Location
    • Region: Denver

    Financial & listing details

    • Price per square foot: $422/sqft
    • Tax assessed value: $395,100
    • Annual tax amount: $2,042
    • Date on market: 5/18/2023
    • Listing terms: Cash,Conventional,Other
    • Exclusions: None
    • Ownership: Corporation/Trust
    • Electric utility on property: Yes
    • Road surface type: Paved

    Price history

    DateEventPrice
    10/31/2023Sold$347,000-3.6%$422/sqft
    Source: REcolorado as distributed by MLS GRID #7512475 Report a problem
    10/3/2023Pending sale$360,000$437/sqft
    Source: REcolorado as distributed by MLS GRID #7512475 Report a problem
    8/16/2023Price change$360,000-4%$437/sqft
    Source: REcolorado as distributed by MLS GRID #7512475 Report a problem
    7/27/2023Pending sale$375,000$456/sqft
    Source: REcolorado as distributed by MLS GRID #7512475 Report a problem
    5/18/2023Listed for sale$375,000$456/sqft
    Source: REcolorado as distributed by MLS GRID #7512475 Report a problem

    Public tax history

    YearProperty taxesTax assessment
    2024$1,766 -13.5%$22,790 -11.4%
    2023$2,042 +3.6%$25,720 +0.2%
    2022$1,971 +50.1%$25,680 -2.8%
    2021$1,313 $26,410
    Find assessor info on the county website

    Neighborhood: Five Points

    Nearby schools

    GreatSchools rating
    Schools provided by the listing agent
    • Elementary: Gilpin
    • Middle: Bruce Randolph
    • High: East
    • District: Denver 1

    Source: REcolorado as distributed by MLS GRID. This data may not be complete. We recommend contacting the local school district to confirm school assignments for this home.

    Get a cash offer in 3 minutes
    Find out how much your home could sell for in as little as 3 minutes with a no-obligation cash offer.
    Estimated market value
    $329,000
    Get a cash offer in 3 minutes
    Find out how much your home could sell for in as little as 3 minutes with a no-obligation cash offer.
    Estimated market value
    $329,000