Skip main navigation
Sold for $287,500
  • $287,500

    2193 Arapahoe Street #6, Denver, CO 80205

    1beds
    709sqft
    Condominium
    Built in 1891
    -- sqft lot
    $283,800 Zestimate®
    $406/sqft
    $2,053 Estimated rent

    Home value

    $283,800

    $267,000 - $304,000

    $2,053/mo

    Zestimate® history
    Loading
    Loading...

    Owner options

    List your home for rent

    $2,053/mo

    Rent Zestimate®

    Find your next renter with Zillow Rental Manager. Plus, with online applications, you can quickly screen prospective tenants – for free.

    Learn more

    $2,053/mo

    Rent Zestimate®

    Refinance and save

    $1,799/mo

    Est. payment

    Refinancing to a lower rate could help reduce your monthly payments and save thousands over the life of the loan.

    See today's rates

    $1,799/mo

    Est. payment

    Explore your selling options

    Work with a Zillow partner agent

    Leverage their expertise and Zillow's premium Showcase listings to get your home seen by more buyers.

    Get started

    List with your own agent

    Get your home in front of millions of buyers by listing it on Zillow.

    Learn how to do it

    Sell it yourself

    Take full control of how buyers see your home on Zillow by listing For Sale by Owner (FSBO).

    List your home

    What's special

    Unique layoutExposed brickGated courtyardGas bbq grillBuilt-in closetEvaporative coolingPatio furniture
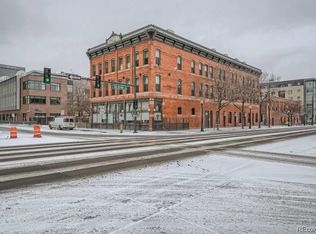
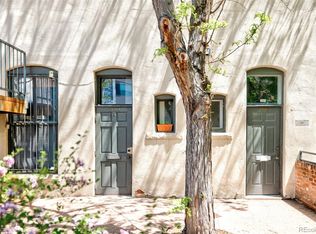
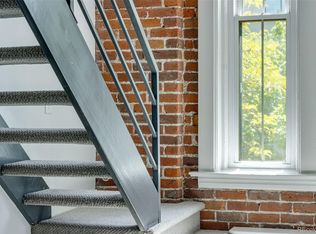
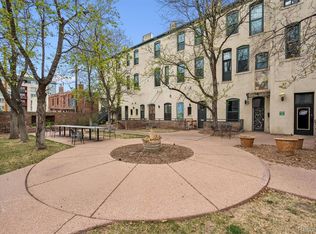
    Welcome to a captivating multi-level loft located in the heart of Denver, within the historic Paris Hotel at 2193 Arapahoe Street, Unit 6. This charming 1-bedroom, 1-bathroom home offers a blend of modern conveniences and historic flair, perfectly suited for those who appreciate unique architectural details. The unit features exposed brick and newly carpeted floors. The home's dual pane windows, replaced in 2018, are both energy-efficient and noise-reducing, enhancing your comfort. There is a built-in closet upstairs in the lofted bedroom and in the living room. The unique layout of this home gives the impression of a much larger space than its 709 square feet. With baseboard and hot water heating, as well as evaporative cooling, your comfort is assured year-round. Enjoy the shared amenities, including a beautiful gated courtyard with a gas BBQ grill and patio furniture. The building offers easy access to common laundry facilities, and your parking needs are met with a gated parking spot (#6). There is also a storage space in the basement. This pet-friendly unit is part of a small community with just 17 units in the building, providing a sense of exclusivity and security with its secure entrance. Note that there is no elevator, but the stairs offer easy access to your unit. An exciting opportunity awaits with short-term rental income possibilities, as AIRBNB is allowed. The location is unbeatable—just a short walk to Coors Field, LODO, and Downtown Denver. Plus, The Lobby Restaurant, renowned for its fabulous Sunday brunch, is conveniently located on the first level of the building. For your convenience, the HOA includes water and heat, and you'll only be responsible for Xcel and internet. Experience the perfect blend of history and modern living!

    Zillow last checked:

    Listing updated:

    Listed by:

    Kim Dozier 720-441-3555 Kim@4wallsthatfit.com,

    Compass - Denver,

    Jessica Thomas 720-441-3555,

    Compass - Denver

    Bought with:

    Mackenzie Gault, 100088671

    eXp Realty, LLC

    Source: REcolorado as distributed by MLS GRID,MLS#: 5122941MLS Logo

    Facts & features

    Interior

    Bedrooms & bathrooms
    • Bedrooms: 1
    • Bathrooms: 1
    • Full bathrooms: 1
    Bedroom
    • Description: Top Level
    • Level: Upper
    Bathroom
    • Description: Top Level
    • Level: Upper
    Dining room
    • Description: Split Level Landing
    • Level: Main
    Kitchen
    • Description: Split Level
    • Level: Main
    Living room
    • Level: Lower
    Heating
    • Hot Water
    Cooling
    • Evaporative Cooling
    Appliances
    • Included: Dishwasher, Disposal, Microwave, Oven, Range, Refrigerator
    • Laundry: Common Area
    Features
    • Has basement: No
    • Common walls with other units/homes: 2+ Common Walls
    Interior area
    • Total structure area: 709
    • Total interior livable area: 709 sqft
    • Finished area above ground: 709

    Property

    Parking
    • Total spaces: 1
    • Details: Off Street Spaces: 1
    Features
    • Levels: Multi/Split
    • Entry location: Courtyard
    • Has view: Yes
    • View description: City
    Details
    • Parcel number: 234234038
    • Zoning: D-AS
    • Special conditions: Standard

    Construction

    Type & style
    • Home type: Condo
    • Property subtype: Condominium
    • Attached to another structure: Yes
    Materials
    • Brick
    • Roof: Membrane
    Condition
    • Updated/Remodeled
    • Year built: 1891

    Utilities & green energy

    • Sewer: Public Sewer
    • Water: Public
    • Utilities for property: Electricity Connected

    Community & HOA

    Community
    • Security: Security Entrance
    • Subdivision: Ball Park
    HOA
    • Has HOA: Yes
    • Amenities included: Bike Storage, Coin Laundry, Garden Area, Storage
    • Services included: Heat, Insurance, Maintenance Grounds, Maintenance Structure, Sewer, Trash, Water
    • HOA fee: $467 monthly
    • HOA name: Paris Condos HOA
    • HOA phone: 303-733-1121
    Location
    • Region: Denver

    Financial & listing details

    • Price per square foot: $406/sqft
    • Tax assessed value: $329,000
    • Annual tax amount: $1,593
    • Date on market: 8/15/2025
    • Listing terms: 1031 Exchange,Cash,Conventional,FHA,VA Loan
    • Exclusions: Seller's Personal Property
    • Ownership: Individual
    • Electric utility on property: Yes
    • Road surface type: Paved

    Price history

    DateEventPrice
    10/20/2025Sold$287,500+0.9%$406/sqft
    Source: REcolorado as distributed by MLS GRID #5122941 Report a problem
    8/23/2025Pending sale$285,000$402/sqft
    Source: REcolorado as distributed by MLS GRID #5122941 Report a problem
    8/15/2025Listed for sale$285,000-10.9%$402/sqft
    Source: REcolorado as distributed by MLS GRID #5122941 Report a problem
    9/25/2020Listing removed$319,900$451/sqft
    Source: Wallace Properties #3170092 Report a problem
    8/3/2020Price change$319,900-1.5%$451/sqft
    Source: Wallace Properties #3170092 Report a problem
    7/7/2020Listed for sale$324,900+67.4%$458/sqft
    Source: Wallace Properties #3170092 Report a problem
    10/6/2006Sold$194,100$274/sqft
    Source: Public Record Report a problem

    Public tax history

    YearProperty taxesTax assessment
    2025$1,593 +2.2%$23,190 +15.3%
    2024$1,558 -16.5%$20,110 -12.6%
    2023$1,866 +3.6%$23,010 -2%
    2022$1,801 +6.2%$23,470 -2.8%
    2021$1,695 +2.9%$24,140 +5.6%
    2020$1,648 +8.9%$22,852 -0.7%
    2019$1,513 $23,011 +17.6%
    2018$1,513 +0.3%$19,560
    2017$1,509 +7.6%$19,560 +9%
    2016$1,402 -2.2%$17,940
    2015$1,433 0%$17,940 +4%
    2014$1,433 -3.4%$17,250
    2013$1,483 +17.9%$17,250 -2.2%
    2012$1,258 +12.9%$17,640
    2011$1,114 +2.2%$17,640 +5.4%
    2010$1,090 -21.4%$16,730
    2009$1,386 -0.2%$16,730 -19.4%
    2008$1,388 +305%$20,750
    2007$343 $20,750
    Find assessor info on the county website

    Neighborhood: Five Points

    Nearby schools

    GreatSchools rating
    Schools provided by the listing agent
    • Elementary: Gilpin
    • Middle: Bruce Randolph
    • High: East
    • District: Denver 1

    Source: REcolorado as distributed by MLS GRID. This data may not be complete. We recommend contacting the local school district to confirm school assignments for this home.

    Get a cash offer in 3 minutes
    Find out how much your home could sell for in as little as 3 minutes with a no-obligation cash offer.
    Estimated market value
    $283,800
    Get a cash offer in 3 minutes
    Find out how much your home could sell for in as little as 3 minutes with a no-obligation cash offer.
    Estimated market value
    $283,800