COMING SOON to Niceville! 2193 Chase Dr offers what smart buyers want - a fully updated home with a stunning backyard pool paradise. Fresh kitchen with granite counters, new roof (2022), modern bathrooms, and a professionally renovated 40x20 pool. Just 15 minutes to Destin beaches but steps from top schools, golf, and parks. This rare find combines luxury touches with the perfect location. Don't miss your chance to live the Florida dream! There's more keep reading Where Smart Upgrades Meet Perfect Location
The home you've been searching for is finally here in Niceville. This isn't just another house - it's a place where you can truly enjoy Florida living at its best.
What makes this home special? Let me show you:
The kitchen has been completely redone with beautiful granite countertops, new cabinets, and modern appliances. This is where your family will gather, you'll cook great meals, and make memories for years to come.
The floors downstairs feature fresh tile and luxury vinyl planking that not only looks great but stands up to Florida's climate and sandy feet from the beach.
Updated bathrooms throughout provide modern conveniences and stylish finishes.
Culligan Whole house water softener system ensures quality water throughout your home.
Resort-Style Pool Retreat
The backyard is where this home truly shines. Step outside to your own private retreat with a massive 30,000-gallon pool measuring 40x20 feet. This isn't just any pool - it's a Cox Pool recently renovated by Blue Haven Pools featuring:
Premium gunite surfaced pool for durability and aesthetic appeal
Hayward Pro Logic automated controls for effortless operation
Hayward variable speed pump for energy efficiency
Salt chlorinator system for gentler swimming experience
Cartridge filtration system that makes maintenance a breeze
New paver decking for style and comfort
Peace of Mind Upgrades
The owners have taken care of all the big-ticket items most buyers worry about:
New roof installed by Holloway Roofing in 2022
New gutters
New hot water heater
New garage door
Fresh front door
Prime Location
Location is everything, and here you're just minutes from:
Eglin Air Force Base
Shopping at Publix and Walmart
Great schools like Niceville High School and Ruckel Middle School
Northwest Florida State College and the Mattie Kelly Performing Arts Center
Rocky Bayou Country Club with golf and swimming
Eglin Golf Course
And just 15 minutes to Destin's beautiful beaches and shopping
Water lovers will appreciate that Fred Gannon State Park is only 4 miles away (10 minutes), perfect for paddle boarding. Bluewater Bay Marina is just as close.
Niceville itself offers an amazing lifestyle with 9 public pickleball courts, 6 tennis courts, boat ramps, a great city library, and the beautiful Turkey Creek Nature Trail.
Homes like this - fully updated, with a private pool, in a location this good - simply don't come on the market often in Niceville. This is your chance to move in and start enjoying Florida living right away, without the headaches of renovation or the premium prices of Destin.
Sold for $730,000
$730,000
2193 Chase Dr, Niceville, FL 32578
5beds
2,733sqft
Single Family Residence
Built in 1994
0.42 Acres Lot
$736,100 Zestimate®
$267/sqft
$4,064 Estimated rent
Home value
$736,100
$677,000 - $802,000
$4,064/mo
Zestimate® history
Owner options
List your home for rent
$4,064/mo
Rent Zestimate®
Find your next renter with Zillow Rental Manager. Plus, with online applications, you can quickly screen prospective tenants – for free.
$4,064/mo
Rent Zestimate®
Refinance and save
$4,625/mo
Est. payment
Refinancing to a lower rate could help reduce your monthly payments and save thousands over the life of the loan.
$4,625/mo
Est. payment
Explore your selling options
Work with a Zillow partner agent
Leverage their expertise and Zillow's premium Showcase listings to get your home seen by more buyers.
Get startedList with your own agent
Get your home in front of millions of buyers by listing it on Zillow.
Learn how to do itSell it yourself
Take full control of how buyers see your home on Zillow by listing For Sale by Owner (FSBO).
List your homeWhat's special
Stunning backyard pool paradiseModern bathroomsFully updated home
Zillow last checked:
Listing updated:
Listed by:
James C Whatley 850-499-2940,
Uber Realty Llc
Bought with:
Desiree N Keebaugh
ERA American Real Estate
Source: ECAOR,MLS#: 969684
Facts & features
Interior
Bedrooms & bathrooms
- Bedrooms: 5
- Bathrooms: 3
- Full bathrooms: 3
Primary bedroom
- Level: Second
- Area: 234 Square Feet
- Dimensions: 18 x 13
Bedroom
- Level: Second
- Area: 144 Square Feet
- Dimensions: 12 x 12
Bedroom
- Level: Second
- Area: 182 Square Feet
- Dimensions: 14 x 13
Bedroom
- Level: Second
- Area: 144 Square Feet
- Dimensions: 12 x 12
Primary bathroom
- Level: Second
- Area: 162 Square Feet
- Dimensions: 18 x 9
Bathroom
- Level: First
- Area: 96 Square Feet
- Dimensions: 12 x 8
Bathroom
- Level: Second
- Area: 91 Square Feet
- Dimensions: 13 x 7
Den
- Level: First
- Area: 144 Square Feet
- Dimensions: 12 x 12
Dining room
- Description: Formal
- Level: First
- Area: 169 Square Feet
- Dimensions: 13 x 13
Family room
- Level: First
- Area: 266 Square Feet
- Dimensions: 19 x 14
Foyer
- Level: First
- Area: 120 Square Feet
- Dimensions: 12 x 10
Garage
- Level: First
- Area: 506 Square Feet
- Dimensions: 23 x 22
Kitchen
- Level: First
- Area: 132 Square Feet
- Dimensions: 12 x 11
Living room
- Level: First
- Area: 182 Square Feet
- Dimensions: 14 x 13
Heating
- Natural Gas
Cooling
- Central Air, Ceiling Fan(s)
Appliances
- Included: Dishwasher, Disposal, Microwave, Gas Water Heater
- Laundry: Washer/Dryer Hookup
Features
- Central Vacuum, Breakfast Bar, Crown Molding, Vaulted Ceiling(s), Tray Ceiling(s), Pantry, Woodwork Painted
- Flooring: Tile, Carpet
- Windows: Double Pane Windows, Window Treatments, Hurricane Shutters
- Has fireplace: Yes
- Fireplace features: Gas
- Common walls with other units/homes: No Common Walls
Interior area
- Total structure area: 2,733
- Total interior livable area: 2,733 sqft
Property
Parking
- Total spaces: 2
- Parking features: Garage Door Opener
- Attached garage spaces: 2
Features
- Stories: 2
- Patio & porch: Covered
- Exterior features: Private Yard, Outdoor Shower, Sprinkler System
- Pool features: Heated, In Ground
- Has spa: Yes
- Spa features: Heated
- Fencing: Partial,Privacy
Lot
- Size: 0.42 Acres
- Dimensions: 100 x 175 x 110 x 177
- Features: Covenants, Cul-De-Sac, Dead End, Sidewalk
Details
- Additional structures: Yard Building
- Parcel number: 041S22500800000070
- Lease amount: $0
- Zoning description: Resid Single Family
Construction
Type & style
- Home type: SingleFamily
- Architectural style: Colonial
- Property subtype: Single Family Residence
Materials
- Brick Front, Vinyl Siding
- Foundation: Slab
- Roof: Composition
Condition
- Construction Complete
- New construction: No
- Year built: 1994
Utilities & green energy
- Sewer: Septic Tank
- Water: Public
Green energy
- Energy efficient items: Doors
Community & HOA
Community
- Security: Smoke Detector(s)
- Subdivision: ROCKY BAYOU COUNTRY CLUB ESTATES 8
HOA
- Has HOA: Yes
- Services included: Maintenance Grounds
Location
- Region: Niceville
Financial & listing details
- Price per square foot: $267/sqft
- Tax assessed value: $493,897
- Annual tax amount: $3,384
- Date on market: 3/1/2025
- Road surface type: Paved
Price history
| Date | Event | Price |
|---|---|---|
| 6/17/2025 | Sold | $730,000+0.7%$267/sqft |
Source:  ECAOR #969684 Report a problem ECAOR #969684 Report a problem | ||
| 3/1/2025 | Pending sale | $725,000$265/sqft |
Source: ECAOR #969684 Report a problem | ||
| 3/1/2025 | Listed for sale | $725,000+78.6%$265/sqft |
Source: ECAOR #969684 Report a problem | ||
| 7/3/2013 | Sold | $406,000$149/sqft |
Source: Public Record Report a problem | ||
Public tax history
| Year | Property taxes | Tax assessment |
|---|---|---|
| 2025 | -- | $335,989 +2.9% |
| 2024 | -- | $326,520 +3% |
| 2023 | -- | $317,010 +3% |
| 2022 | -- | $307,777 +3% |
| 2021 | -- | $298,813 +1.4% |
| 2020 | $3,384 +1.3% | $294,687 +2.3% |
| 2019 | $3,342 +1% | $288,062 +1.9% |
| 2018 | $3,310 | $282,691 +2.1% |
| 2017 | $3,310 +0.6% | $276,877 +2.1% |
| 2016 | $3,289 +2.8% | $271,182 +0.7% |
| 2015 | $3,201 +0.1% | $269,297 +0.8% |
| 2014 | $3,197 | $267,160 +22.7% |
| 2013 | -- | $217,791 +1.7% |
| 2012 | -- | $214,150 +3% |
| 2011 | -- | $207,913 +1.5% |
| 2010 | -- | $204,840 +2.7% |
| 2009 | -- | $199,455 +0.1% |
| 2008 | -- | $199,256 +3.5% |
| 2007 | -- | $192,482 +2.5% |
| 2006 | -- | $187,787 +3% |
| 2005 | -- | $182,317 +3% |
| 2004 | -- | $177,007 +1.9% |
| 2003 | -- | $173,707 +10.4% |
| 2002 | -- | $157,394 +4.9% |
| 2001 | -- | $149,971 |
Find assessor info on the county website
Neighborhood: 32578
Nearby homes
- $552,3004 bd3 ba2.4k sqft2191 Chase Dr, Niceville, FL 32578Off Market
- $797,0004 bd3 ba2.5k sqft2195 Chase Dr, Niceville, FL 32578Sold
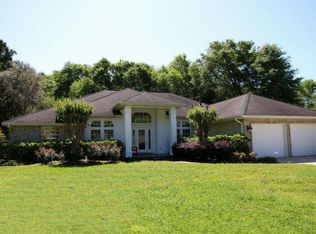
- $618,4003 bd3 ba2.6k sqft6 Jamie Ct, Niceville, FL 32578Off Market
- $700,0004 bd2 ba2.2k sqft2189 Chase Dr, Niceville, FL 32578Sold
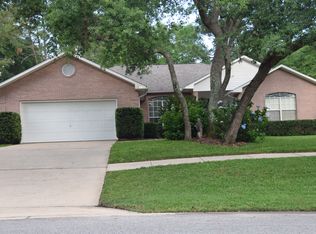
- $713,6004 bd4 ba2.8k sqft2194 Chase Dr, Niceville, FL 32578Off Market
- $669,0004 bd3 ba2.4k sqft2197 Chase Dr, Niceville, FL 32578Sold
- $621,9004 bd3 ba2.2k sqft2196 Chase Dr, Niceville, FL 32578Off Market
- $610,4004 bd2 ba2.5k sqft5 Jamie Ct, Niceville, FL 32578Off Market
Nearby schools
GreatSchools rating
- 10/10James E Plew Elementary SchoolGrades: PK-5Distance: 1.5 mi
- 9/10C. W. Ruckel Middle SchoolGrades: 6-8Distance: 1.6 mi
- 7/10Niceville Senior High SchoolGrades: 9-12Distance: 1.7 mi
Schools provided by the listing agent
- Elementary: Plew
- Middle: Ruckel
- High: Niceville
Source: ECAOR. This data may not be complete. We recommend contacting the local school district to confirm school assignments for this home.


Get pre-qualified for a loan
At Zillow Home Loans, we can pre-qualify you in as little as 5 minutes with no impact to your credit score.An equal housing lender. NMLS #10287.
Sell for more on Zillow
Get a Zillow Showcase℠ listing at no additional cost and you could sell for .
$736,100
2% more
+$14,722
With Zillow Showcase(estimated)
$750,822
- Florida
- Okaloosa County
- Niceville
- 32578
- 2193 Chase Dr
Nearby cities
Nearby zip codes
Other Niceville Topics
