This one will check every item on your list. Location - highly desired Rocky Bayou Country Club Estates cul-de-sac home. Room for the whole family - 4 bedrooms, 2.5 baths, remodeled kitchen, extra living spaces, huge screened porch, extra large, low-maintenance back-yard (perfect for a pool). Storage and livability - 16x16 Storage Shed with carport, RV pad all inside the fully-fenced backyard for extra privacy. 2021 roof, 2019 water heater, 2018 (2) HVAC units.Stop in and take a look at this beautiful home today!
Sold for $669,000
Street View
$669,000
2197 Chase Dr, Niceville, FL 32578
4beds
2,486sqft
Single Family Residence
Built in 1994
0.59 Acres Lot
$685,700 Zestimate®
$269/sqft
$3,279 Estimated rent
Home value
$685,700
$651,000 - $720,000
$3,279/mo
Zestimate® history
Owner options
List your home for rent
$3,279/mo
Rent Zestimate®
Find your next renter with Zillow Rental Manager. Plus, with online applications, you can quickly screen prospective tenants – for free.
$3,279/mo
Rent Zestimate®
Refinance and save
$3,514/mo
Est. payment
Refinancing to a lower rate could help reduce your monthly payments and save thousands over the life of the loan.
$3,514/mo
Est. payment
Explore your selling options
Work with a Zillow partner agent
Leverage their expertise and Zillow's premium Showcase listings to get your home seen by more buyers.
Get startedList with your own agent
Get your home in front of millions of buyers by listing it on Zillow.
Learn how to do itSell it yourself
Take full control of how buyers see your home on Zillow by listing For Sale by Owner (FSBO).
List your homeWhat's special
Extra living spacesHuge screened porchRemodeled kitchen
Zillow last checked:
Listing updated:
Listed by:
Tracy L Wood 850-687-6911,
NextHome Cornerstone Realty
Bought with:
Missy L McDonald, 658539
Red Hot Realty
Maggie A Veach, 3448448
Red Hot Realty
Source: ECAOR,MLS#: 946434
Facts & features
Interior
Bedrooms & bathrooms
- Bedrooms: 4
- Bathrooms: 3
- Full bathrooms: 2
- 1/2 bathrooms: 1
Primary bedroom
- Level: Second
- Area: 225 Square Feet
- Dimensions: 15 x 15
Bedroom
- Level: Second
- Area: 144 Square Feet
- Dimensions: 12 x 12
Bedroom
- Level: Second
- Area: 156 Square Feet
- Dimensions: 13 x 12
Bedroom
- Level: Second
- Area: 144 Square Feet
- Dimensions: 12 x 12
Dining room
- Level: First
- Area: 168 Square Feet
- Dimensions: 14 x 12
Family room
- Level: First
- Area: 180 Square Feet
- Dimensions: 15 x 12
Kitchen
- Level: First
- Area: 140 Square Feet
- Dimensions: 14 x 10
Living room
- Level: First
- Area: 120 Square Feet
- Dimensions: 12 x 10
Heating
- Central, Natural Gas
Appliances
- Included: Dishwasher, Gas Water Heater
- Laundry: Washer/Dryer Hookup
Features
- Kitchen Island, Newly Painted, Pantry
- Flooring: Hardwood, Tile, Carpet
- Has fireplace: Yes
- Fireplace features: Gas
- Common walls with other units/homes: No Common Walls
Interior area
- Total structure area: 2,486
- Total interior livable area: 2,486 sqft
Property
Parking
- Total spaces: 3
- Parking features: Detached Carport, RV Access/Parking, Garage
- Garage spaces: 2
- Carport spaces: 1
- Covered spaces: 3
Features
- Stories: 2
- Patio & porch: Porch, Screened
- Exterior features: Private Yard
Lot
- Size: 0.59 Acres
- Dimensions: 50 x 263 x 195 x 223
- Features: Covenants, Cul-De-Sac, Sidewalk
Details
- Additional structures: Yard Building
- Parcel number: 041S22500800000090
- Zoning description: Resid Single Family
Construction
Type & style
- Home type: SingleFamily
- Architectural style: Colonial
- Property subtype: Single Family Residence
Materials
- Vinyl Siding
- Foundation: Slab
- Roof: Composition
Condition
- Construction Complete
- New construction: No
- Year built: 1994
Utilities & green energy
- Sewer: Septic Tank
Community & HOA
Community
- Security: Smoke Detector(s)
- Subdivision: ROCKY BAYOU COUNTRY CLUB ESTATES 8
HOA
- Has HOA: Yes
- Services included: Management
Location
- Region: Niceville
Financial & listing details
- Price per square foot: $269/sqft
- Tax assessed value: $501,638
- Annual tax amount: $3,529
- Date on market: 4/4/2024
Price history
| Date | Event | Price |
|---|---|---|
| 5/31/2024 | Sold | $669,000$269/sqft |
Source:  ECAOR #946434 Report a problem ECAOR #946434 Report a problem | ||
| 4/5/2024 | Pending sale | $669,000$269/sqft |
Source: ECAOR #946434 Report a problem | ||
| 4/4/2024 | Listed for sale | $669,000+59.7%$269/sqft |
Source: ECAOR #946434 Report a problem | ||
| 3/24/2021 | Listing removed | -- |
Source: Owner Report a problem | ||
| 7/23/2019 | Sold | $419,000$169/sqft |
Source: ECAOR #827798 Report a problem | ||
| 6/18/2019 | Pending sale | $419,000$169/sqft |
Source: Owner Report a problem | ||
| 6/3/2019 | Listed for sale | $419,000+83.4%$169/sqft |
Source: Owner Report a problem | ||
| 5/29/2001 | Sold | $228,500+12.3%$92/sqft |
Source: Public Record Report a problem | ||
| 7/24/1998 | Sold | $203,500$82/sqft |
Source: Agent Provided Report a problem | ||
Public tax history
| Year | Property taxes | Tax assessment |
|---|---|---|
| 2025 | -- | $501,638 +54.2% |
| 2024 | $3,695 +2.6% | $325,388 +3% |
| 2023 | $3,602 +2.6% | $315,911 +3% |
| 2022 | $3,511 +3.3% | $306,710 +3% |
| 2021 | $3,399 +0.9% | $297,777 +1.4% |
| 2020 | $3,371 +45.6% | $293,666 +39% |
| 2019 | $2,314 +1.1% | $211,301 +1.9% |
| 2018 | $2,290 | $207,361 +2.1% |
| 2017 | $2,290 +0.8% | $203,096 +2.1% |
| 2016 | $2,273 +2.8% | $198,919 +0.7% |
| 2015 | $2,212 +0.1% | $197,536 +0.8% |
| 2014 | $2,210 | $195,968 +1.5% |
| 2013 | -- | $193,072 +1.7% |
| 2012 | -- | $189,845 +3% |
| 2011 | -- | $184,316 +1.5% |
| 2010 | -- | $181,592 +2.7% |
| 2009 | -- | $176,818 +0.1% |
| 2008 | -- | $176,641 +3% |
| 2007 | -- | $171,496 +2.5% |
| 2006 | -- | $167,313 +3% |
| 2005 | -- | $162,440 +3% |
| 2004 | -- | $157,709 +1.9% |
| 2003 | -- | $154,768 +2.4% |
| 2002 | -- | $151,141 +1.6% |
| 2001 | -- | $148,708 |
Find assessor info on the county website
Neighborhood: 32578
Nearby homes
- $797,0004 bd3 ba2.5k sqft2195 Chase Dr, Niceville, FL 32578Sold
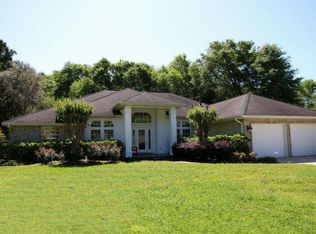
- $651,9003 bd2 ba2.1k sqft2199 Chase Dr, Niceville, FL 32578Off Market
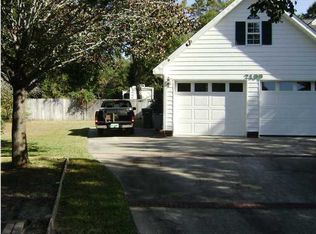
- $601,9004 bd2 ba2.3k sqft1594 Ruckel Dr, Niceville, FL 32578Off Market
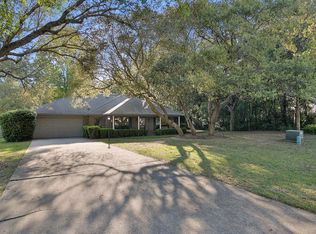
- $661,5004 bd3 ba2.7k sqft1598 Ruckel Dr, Niceville, FL 32578Off Market
- $730,0005 bd3 ba2.7k sqft2193 Chase Dr, Niceville, FL 32578Sold
- $752,6004 bd2 ba2.5k sqft2200 Chase Dr, Niceville, FL 32578Off Market
- $484,5003 bd2 ba2.1k sqft1592 Ruckel Dr, Niceville, FL 32578Off Market
- $625,0003 bd3 ba2.6k sqft6 Jamie Ct, Niceville, FL 32578Off Market
Nearby schools
GreatSchools rating
- 10/10James E Plew Elementary SchoolGrades: PK-5Distance: 1.5 mi
- 9/10C. W. Ruckel Middle SchoolGrades: 6-8Distance: 1.6 mi
- 7/10Niceville Senior High SchoolGrades: 9-12Distance: 1.7 mi
Schools provided by the listing agent
- Elementary: Plew
- Middle: Ruckel
- High: Niceville
Source: ECAOR. This data may not be complete. We recommend contacting the local school district to confirm school assignments for this home.


Get pre-qualified for a loan
At Zillow Home Loans, we can pre-qualify you in as little as 5 minutes with no impact to your credit score.An equal housing lender. NMLS #10287.
Sell for more on Zillow
Get a Zillow Showcase℠ listing at no additional cost and you could sell for .
$685,700
2% more
+$13,714
With Zillow Showcase(estimated)
$699,414
- Florida
- Okaloosa County
- Niceville
- 32578
- 2197 Chase Dr
Nearby cities
Nearby zip codes
Other Niceville Topics
