The Clare's lovely side porch and foyer open onto the expansive great room and casual dining area, with views to the desirable covered patio beyond. The well-appointed kitchen is highlighted by a large center island with breakfast bar, plenty of counter and cabinet space, and ample pantry. The marvelous primary bedroom suite is complete with a roomy walk-in closet and serene primary bath with dual-sink vanity, luxe shower, linen storage, and private water closet. The secondary bedroom features a sizable closet and shared hall bath. Additional highlights include centrally located laundry and additional storage.
Active
Price cut: $5K (9/18)
$495,000
2193 Eaglehead Drive 109, Sparks, NV 89436
2beds
1,477sqft
Townhouse
Built in 2026
4,356 Square Feet Lot
$-- Zestimate®
$335/sqft
$220/mo HOA
What's special
- 202 days
- 99
- 0
Zillow last checked:
Listing updated:
Listed by:
Michael Wood S.65411 775-250-2007,
RE/MAX Professionals-Reno
Source: NNRMLS,MLS#: 260003674
Facts & features
Interior
Bedrooms & bathrooms
- Bedrooms: 2
- Bathrooms: 2
- Full bathrooms: 2
Heating
- ENERGY STAR Qualified Equipment, Forced Air, Natural Gas
Cooling
- Central Air, ENERGY STAR Qualified Equipment
Appliances
- Included: Disposal, ENERGY STAR Qualified Appliances, Gas Cooktop, Gas Range, Microwave, Oven
- Laundry: Cabinets, Laundry Room
Features
- Breakfast Bar, Entrance Foyer, Kitchen Island, Master Downstairs, Smart Thermostat, Walk-In Closet(s)
- Flooring: Carpet, Ceramic Tile, Laminate, Luxury Vinyl
- Windows: Double Pane Windows, Low Emissivity Windows, Vinyl Frames
- Has fireplace: No
- Common walls with other units/homes: 1 Common Wall
Interior area
- Total structure area: 1,477
- Total interior livable area: 1,477 sqft
Property
Parking
- Total spaces: 2
- Parking features: Attached, Garage, Garage Door Opener
- Attached garage spaces: 2
Features
- Stories: 1
- Patio & porch: Covered, Patio
- Exterior features: None
- Spa features: None
- Fencing: Back Yard
Lot
- Size: 4,356 Square Feet
- Features: Landscaped, Level, Sprinklers In Front
Details
- Additional structures: None
- Parcel number: 52886221
- Zoning: NUD
Construction
Type & style
- Home type: Townhouse
- Property subtype: Townhouse
- Attached to another structure: Yes
Materials
- Stucco
- Foundation: Slab
- Roof: Composition,Pitched,Shingle
Condition
- New construction: Yes
- Year built: 2026
Details
- Builder name: Toll Brothers
Utilities & green energy
- Sewer: Public Sewer
- Water: Public
- Utilities for property: Cable Available, Electricity Available, Internet Available, Natural Gas Available, Phone Available, Sewer Available, Water Available, Cellular Coverage, Water Meter Installed
Community & HOA
Community
- Security: Keyless Entry, Smoke Detector(s)
- Senior community: Yes
- Subdivision: Stonebrook Village G2-B
HOA
- Has HOA: Yes
- Amenities included: Fitness Center, Landscaping, Pool
- HOA fee: $200 monthly
- HOA name: Regency at Stonebrook Community Association
- Second HOA fee: $60 quarterly
- Second HOA name: Stonebrook Community Association
Location
- Region: Sparks
Financial & listing details
- Price per square foot: $335/sqft
- Annual tax amount: $1,043
- Date on market: 3/31/2026
- Cumulative days on market: 201 days
- Listing terms: Cash,Conventional,FHA,VA Loan
Estimated market value
Not available
Estimated sales range
Not available
$2,302/mo
Price history
| Date | Event | Price |
|---|---|---|
| 9/18/2026 | Price change | $495,000-1%$335/sqft |
Source:  NNRMLS #260003674 Report a problem NNRMLS #260003674 Report a problem | ||
| 9/15/2026 | Price change | $500,000-2%$339/sqft |
Source: NNRMLS #260003674 Report a problem | ||
| 8/14/2026 | Price change | $510,000-2.7%$345/sqft |
Source: NNRMLS #260003674 Report a problem | ||
| 7/22/2026 | Price change | $524,000-7.1%$355/sqft |
Source: NNRMLS #260003674 Report a problem | ||
| 6/24/2026 | Price change | $564,000-1.7%$382/sqft |
Source: NNRMLS #260003674 Report a problem | ||
| 3/31/2026 | Listed for sale | $574,000$389/sqft |
Source: NNRMLS #260003674 Report a problem | ||
Public tax history
Tax history is unavailable.
Monthly payment
Est. payment
Payment breakdown
Explore the cost of this home by adjusting the details. Changes won't be saved.Climate risks
Neighborhood: 89436
Nearby schools
Schools provided by the listing agent
- Elementary: Spanish Springs
- Middle: Shaw Middle School
- High: Spanish Springs
Source: NNRMLS. This data may not be complete. We recommend contacting the local school district to confirm school assignments for this home.

Similar homes
- $495,0002 bd2 ba1.4k sqft2133 Eaglehead Drive 103, Sparks, NV 89436Active

 MLS ID #260006031, Michael Wood, RE/MAX Professionals-Reno. NNRMLS
 - $495,0002 bd2 ba1.4k sqft2143 Eaglehead Drive 104, Sparks, NV 89436Active
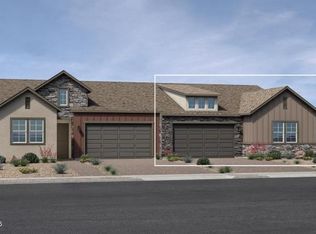 MLS ID #260011320, Michael Wood, RE/MAX Professionals-Reno. NNRMLS
 - $505,0002 bd2 ba1.4k sqft2260 Newberry Way, Sparks, NV 89436Active
 MLS ID #260011353, Robin Choi, Dickson Realty - Sparks. NNRMLS
 - $495,0002 bd2 ba1.4k sqft2133 Eaglehead Dr, Sparks, NV 89436New Construction
 Toll Brothers Inc.
 - $469,9003 bd2 ba1.4k sqft1188 Serena Springs Dr, Sparks, NV 89436ActiveMLS ID #260011158, Kara Cunningham, eXp Realty LLC. NNRMLS
- $599,0002 bd2 ba1.7k sqft2292 Jagged Peak Ln, Sparks, NV 89436ActiveMLS ID #260009245, Brenda Novak-Allen, RE/MAX Gold. NNRMLS
- $565,0003 bd2 ba1.7k sqft7732 Boulder Falls Dr, Sparks, NV 89436ActiveMLS ID #260010882, Reece Fisher, Keller Williams Group One Inc.. NNRMLS
- $560,0002 bd2 ba1.9k sqft2375 Rocky Anchor Ln #130, Sparks, NV 89436ActiveMLS ID #260011324, Michael Wood, RE/MAX Professionals-Reno. NNRMLS
- $439,0004 bd3 ba1.4k sqft7972 Zorite Dr, Sparks, NV 89436ActiveMLS ID #250057073, Luis Reyes, RE/MAX Professionals-Dayton. NNRMLS
- $550,0003 bd2 ba1.7k sqft3873 Hazy Swale Way, Sparks, NV 89436ActiveMLS ID #260009746, Miranda Vaulet, RE/MAX Professionals-Reno. NNRMLS
- $675,0002 bd3 ba2.1k sqft7484 Fallen Grove Lane Mdw #93, Sparks, NV 89436ActiveMLS ID #260011327, Michael Wood, RE/MAX Professionals-Reno. NNRMLS
- $620,0003 bd3 ba2k sqft7544 Fallen Grove Lane Mdw #102, Sparks, NV 89436ActiveMLS ID #260010568, Michael Wood, RE/MAX Professionals-Reno. NNRMLS
