Skip main navigation
Sold
  • Price Unknown

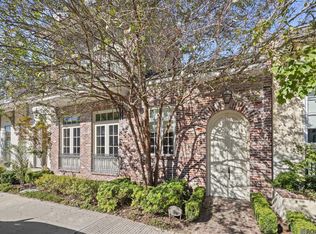
    2193 Perkins Ln, Baton Rouge, LA 70808

    3beds
    2,375sqft
    Townhouse
    Built in 2013
    3,049 Square Feet Lot
    $641,500 Zestimate®
    $--/sqft
    $2,575 Estimated rent

    Home value

    $641,500

    $609,000 - $674,000

    $2,575/mo

    Zestimate® history
    Loading
    Loading...

    Owner options

    List your home for rent

    $2,575/mo

    Rent Zestimate®

    Find your next renter with Zillow Rental Manager. Plus, with online applications, you can quickly screen prospective tenants – for free.

    Learn more

    $2,575/mo

    Rent Zestimate®

    Refinance and save

    $1,580/mo

    Est. payment

    Refinancing to a lower rate could help reduce your monthly payments and save thousands over the life of the loan.

    See today's rates

    $1,580/mo

    Est. payment

    Explore your selling options

    Work with a Zillow partner agent

    Leverage their expertise and Zillow's premium Showcase listings to get your home seen by more buyers.

    Get started

    List with your own agent

    Get your home in front of millions of buyers by listing it on Zillow.

    Learn how to do it

    Sell it yourself

    Take full control of how buyers see your home on Zillow by listing For Sale by Owner (FSBO).

    List your home

    What's special

    Master suiteHeritage oak treesAdditional parkingPrivate sanctuary courtyardDedicated traffic lightOversized rear garageOnly minutes from lsu
    Luxury. Location. Seclusion. A RARE GEM. This EXCLUSIVE LUXURY GATED Perkins Lane townhome community graced by heritage oak trees is tucked away off of Perkins Road just past the DEDICATED traffic light! In the heart of Southdowns and only minutes from LSU and St. Aloysius. Grand materials throughout including peacock pavers, soapstone, and Carrera marble. A magnificent 25-FOOT CUSTOM fireplace anchors the family room and is truly a sight to behold. PRIVATE sanctuary courtyard with access from both the kitchen and master suite. Immaculate and MOVE-IN READY and providing all high-end appliances for ease of transition. Master suite is on the primary floor. Two additional bedrooms, a walk-in attic, and a balcony loft are situated upstairs. Oversized REAR garage and additional parking in front of the home. These RARELY come available. Schedule a tour TODAY!

    Zillow last checked:

    Listing updated:

    Listed by:

    Laura Buck Smith,

    The Market Real Estate Co

    Bought with:

    Laura Buck Smith, 0000009213

    The Market Real Estate Co

    Source: ROAM MLS,MLS#: 2024005452MLS Logo

    Facts & features

    Interior

    Bedrooms & bathrooms
    • Bedrooms: 3
    • Bathrooms: 3
    • Full bathrooms: 2
    • 1/2 bathrooms: 1
    Primary bedroom
    • Level: First
    • Area: 222 Square Feet
    • Dimensions: 15.0 x 14.8
    Bedroom
    • Level: Second
    • Area: 128.7 Square Feet
    • Dimensions: 11.7 x 11.0
    Bedroom
    • Level: Second
    • Area: 151.2 Square Feet
    • Dimensions: 12.6 x 12.0
    Dining room
    • Level: First
    • Area: 135 Square Feet
    • Dimensions: 15.0 x 9.0
    Garage
    • Level: First
    • Area: 559 Square Feet
    • Dimensions: 21.5 x 26.0
    Kitchen
    • Level: First
    • Area: 136.85 Square Feet
    • Dimensions: 11.9 x 11.5
    Living room
    • Level: First
    • Area: 394.4 Square Feet
    • Dimensions: 23.2 x 17.0
    Heating
    • Central
    Cooling
    • Central Air, Ceiling Fan(s)
    Appliances
    • Included: Dryer, Disposal, Dishwasher, Gas Cooktop, Microwave, Refrigerator, Range Hood, Washer, Stainless Steel Appliance(s), Range, Gas Stove Connection, Self Cleaning Oven
    • Laundry: Electric Dryer Hookup, Washer Hookup, Inside
    Features
    • Breakfast Bar, Double Vanity, Kitchen Island, Pantry, Primary Downstairs, Walk-In Closet(s), High Ceilings, Separate Shower, Varied Ceiling Heights, Vaulted Ceiling(s), Crown Molding, Water Closet, En Suite
    • Flooring: Carpet, Marble, Other
    • Windows: Window Treatments
    • Fireplace features: Gas Log
    Interior area
    • Total structure area: 3,025
    • Total interior livable area: 2,375 sqft

    Property

    Parking
    • Total spaces: 2
    • Parking features: Garage Door Opener, Off Street, Garage Faces Rear
    • Has garage: Yes
    Features
    • Levels: Two
    • Stories: 2
    • Exterior features: Lighting
    • Fencing: None
    Lot
    • Size: 3,049 Square Feet
    • Dimensions: 35 x 93
    • Features: Landscaped, Level, Zero Lot Line
    Details
    • Parcel number: 2882914
    • Zoning: Res Single Family Zone

    Construction

    Type & style
    • Home type: Townhouse
    • Property subtype: Townhouse
    • Attached to another structure: Yes
    Materials
    • Frame, Stucco
    • Foundation: Slab, Post Tension
    • Roof: Shingle
    Condition
    • Year built: 2013
    Details
    • Builder name: Carter Hill Construction, LLC

    Utilities & green energy

    • Sewer: Public Sewer
    • Water: Public
    • Utilities for property: Cable Available

    Community & HOA

    Community
    • Features: Curbs, Sidewalks, Gated
    • Security: Smoke Detector(s)
    • Subdivision: Perkins Lane
    HOA
    • Has HOA: Yes
    • Services included: Insurance, Maintenance Grounds, Sewer, Accounting, Common Area, Common Area Maintenance, Legal, Maintenance of Subdivision Entry, Taxes
    • HOA fee: $1,580 annually
    Location
    • Region: Baton Rouge

    Financial & listing details

    • Tax assessed value: $617,500
    • Annual tax amount: $7,570
    • Date on market: 4/3/2024
    • Listing terms: Cash,Conventional

    Price history

    DateEventPrice
    8/1/2024Sold--
    Source: ROAM MLS #2024005452 Report a problem
    4/6/2024Pending sale$650,000$274/sqft
    Source: ROAM MLS #2024005452 Report a problem
    4/3/2024Listed for sale$650,000+5.7%$274/sqft
    Source: ROAM MLS #2024005452 Report a problem
    9/17/2021Sold--
    Source: ROAM MLS #2021006607 Report a problem
    8/20/2021Pending sale$615,000$259/sqft
    Source: BHHS broker feed #2021006607 Report a problem
    8/9/2021Price change$615,000-2.4%$259/sqft
    Source: Berkshire Hathaway HomeServices #2021006607 Report a problem
    4/29/2021Listed for sale$630,000$265/sqft
    Source: Berkshire Hathaway HomeServices #2021006607 Report a problem
    7/10/2014Sold--
    Source: ROAM MLS #201311755 Report a problem

    Public tax history

    YearProperty taxesTax assessment
    2025$7,570 +13.4%$61,750 +8.3%
    2024$6,676 -1.7%$57,000
    2023$6,790 -0.2%$57,000
    2022$6,806 +18.8%$57,000 +2.1%
    2021$5,731 +0.2%$55,810
    2020$5,720 -9.8%$55,810 +6.6%
    2019$6,340 +1.3%$52,350
    2018$6,262 +14.7%$52,350
    2017$5,461 $52,350
    2016$5,461 +2.5%$52,350
    2015$5,329 +25.7%$52,350 +43.6%
    2014$4,239 $36,450
    Find assessor info on the county website

    Neighborhood: Southside

    Nearby schools

    GreatSchools rating
    Get a cash offer in 3 minutes
    Find out how much your home could sell for in as little as 3 minutes with a no-obligation cash offer.
    Estimated market value

    $641,500

    Get a cash offer in 3 minutes
    Find out how much your home could sell for in as little as 3 minutes with a no-obligation cash offer.
    Estimated market value

    $641,500