OPEN HOUSE SUNDAY, DECEMBER 7th FROM 2-4pm!!! Live oaks canopy the gated entrance of this private luxury townhome community just off Perkins Road near LSU. Step through the spacious slate courtyard—framed by elegant French doors—into a custom-designed residence offering 3 bedrooms plus an office. The first floor showcases 12’ ceilings, old pine floors, and expansive custom windows that flood the home with natural light and serene courtyard views. The living room, dining room, office and kitchen open to the courtyard, creating an effortless connection between indoor and outdoor living—ideal for entertaining. The kitchen boasts a WOLF stove with gas burners, stainless appliances, and large walk-in pantry with a separate bar area. A striking brick mantle anchors the living room, offering a picturesque setting for holiday décor. The dedicated office features built-in shelving, drawers, and a desk to keep everything beautifully organized. Retreat to the primary suite with its generous closet and built-ins, soaking tub, separate shower, and linen storage. Upstairs, you’ll find two additional bedrooms, a Jack-and-Jill bath, a cozy sitting/TV area, a walk-out balcony with lovely views, and a large walk-in attic with floored storage. A little lagniappe is the half bath downstairs and walk-in utility room near the oversized 2 car garage. Enjoy living close to Trader Joes, popular restaurants and interstate access nearby.
Sold
Price Unknown
2207 Perkins Ln, Baton Rouge, LA 70808
3beds
2,220sqft
Single Family Residence, Townhouse, Residential
Built in 2013
3,049 Square Feet Lot
$603,000 Zestimate®
$--/sqft
$2,571 Estimated rent
Home value
$603,000
$567,000 - $645,000
$2,571/mo
Zestimate® history
Owner options
List your home for rent
$2,571/mo
Rent Zestimate®
Find your next renter with Zillow Rental Manager. Plus, with online applications, you can quickly screen prospective tenants – for free.
$2,571/mo
Rent Zestimate®
Refinance and save
$6,000/mo
Est. payment
Refinancing to a lower rate could help reduce your monthly payments and save thousands over the life of the loan.
$6,000/mo
Est. payment
Explore your selling options
Work with a Zillow partner agent
Leverage their expertise and Zillow's premium Showcase listings to get your home seen by more buyers.
Get startedList with your own agent
Get your home in front of millions of buyers by listing it on Zillow.
Learn how to do itSell it yourself
Take full control of how buyers see your home on Zillow by listing For Sale by Owner (FSBO).
List your homeWhat's special
Elegant french doorsSpacious slate courtyardStainless appliancesOld pine floorsHalf bath downstairsJack-and-jill bath
Zillow last checked:
Listing updated:
Listed by:
Dorsey Peek,
RE/MAX Professional,
Keaton Dubois,
RE/MAX Professional
Bought with:
Alan Kroutter, 995716012
Compass - Perkins
Source: ROAM MLS,MLS#: 2025020989
Facts & features
Interior
Bedrooms & bathrooms
- Bedrooms: 3
- Bathrooms: 3
- Full bathrooms: 2
- Partial bathrooms: 1
Rooms
- Room types: Primary Bathroom, Primary Bedroom, Dining Room, Kitchen, Living Room, Office, Utility Room, Bedroom, Sitting Room
Primary bedroom
- Features: En Suite Bath, Ceiling 9ft Plus, Ceiling Fan(s), Walk-In Closet(s), Dressing Room
- Level: First
- Area: 212.8
- Dimensions: 14 x 15.2
Bedroom 1
- Level: Second
- Area: 140.42
- Width: 11.9
Bedroom 2
- Level: Second
- Area: 138
- Width: 12
Primary bathroom
- Features: Double Vanity, Walk-In Closet(s), Separate Shower, Soaking Tub, Water Closet
- Level: First
- Area: 168
- Dimensions: 12 x 14
Dining room
- Level: First
- Area: 180
- Dimensions: 18 x 10
Kitchen
- Features: Granite Counters, Kitchen Island, Pantry, Cabinets Custom Built
- Level: First
- Area: 233.2
- Width: 11
Living room
- Level: First
- Area: 293.4
- Length: 18
Office
- Level: First
- Area: 80.75
Heating
- Central
Cooling
- Multi Units, Central Air, Ceiling Fan(s)
Appliances
- Included: Ice Maker, Wine Cooler, Gas Cooktop, Dishwasher, Disposal, Ice Machine, Microwave, Range/Oven, Refrigerator, Self Cleaning Oven, Range Hood, Stainless Steel Appliance(s)
- Laundry: Inside
Features
- Eat-in Kitchen, Built-in Features, Ceiling 9'+, Beamed Ceilings, Computer Nook, Crown Molding, Wet Bar
- Flooring: Carpet, Ceramic Tile, Wood
- Doors: Storm Door(s)
- Windows: Window Treatments
- Attic: Attic Access,Storage,Multiple Attics,Walk-up
- Number of fireplaces: 1
Interior area
- Total structure area: 2,778
- Total interior livable area: 2,220 sqft
Property
Parking
- Parking features: Garage, On Street, Garage Door Opener
- Has garage: Yes
- Has uncovered spaces: Yes
Features
- Stories: 1
- Exterior features: Balcony, Lighting, Courtyard
- Fencing: Brick,Other
Lot
- Size: 3,049 Square Feet
- Dimensions: 35 x 93
- Features: Landscaped
Details
- Parcel number: 02882906
- Special conditions: Standard
Construction
Type & style
- Home type: Townhouse
- Architectural style: New Orleans
- Property subtype: Single Family Residence, Townhouse, Residential
- Attached to another structure: Yes
Materials
- Brick Siding, Other, Frame
- Foundation: Slab
- Roof: Shingle
Condition
- Updated/Remodeled
- New construction: No
- Year built: 2013
Utilities & green energy
- Gas: Delta Utilities
- Sewer: Public Sewer
- Water: Public
- Utilities for property: Cable Connected
Community & HOA
Community
- Security: Security System, Smoke Detector(s), Gated Community
- Subdivision: Perkins Lane
HOA
- Has HOA: Yes
- HOA fee: $6,000 annually
Location
- Region: Baton Rouge
Financial & listing details
- Tax assessed value: $516,530
- Annual tax amount: $5,547
- Date on market: 11/14/2025
- Listing terms: Cash,Conventional,FHA
Price history
| Date | Event | Price |
|---|---|---|
| 1/9/2026 | Sold | -- |
Source:  ROAM MLS #2025020989 Report a problem ROAM MLS #2025020989 Report a problem | ||
| 12/8/2025 | Pending sale | $599,500$270/sqft |
Source: ROAM MLS #2025020989 Report a problem | ||
| 11/14/2025 | Listed for sale | $599,500$270/sqft |
Source: ROAM MLS #2025020989 Report a problem | ||
| 2/7/2013 | Sold | -- |
Source: ROAM MLS #201207234 Report a problem | ||
Public tax history
| Year | Property taxes | Tax assessment |
|---|---|---|
| 2025 | $5,547 +5.4% | $51,653 |
| 2024 | $5,261 -1.7% | $51,653 +0% |
| 2023 | $5,354 -0.2% | $51,650 |
| 2022 | $5,366 +2.3% | $51,650 |
| 2021 | $5,245 +0.2% | $51,650 |
| 2020 | $5,236 -8.4% | $51,650 +9.4% |
| 2019 | $5,717 +1.3% | $47,200 |
| 2018 | $5,646 +16.5% | $47,200 |
| 2017 | $4,845 | $47,200 |
| 2016 | $4,845 +2.5% | $47,200 |
| 2015 | $4,728 +0.3% | $47,200 |
| 2014 | $4,715 | $47,200 |
Find assessor info on the county website
Neighborhood: Southside
Nearby homes
- $508,900-- bd-- ba1.7k sqft2217 Perkins Ln, Baton Rouge, LA 70808Off Market
- $--3 bd3 ba2.3k sqft2193 Perkins Ln, Baton Rouge, LA 70808Sold
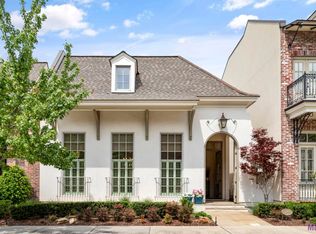
- $638,8003 bd3 ba2.3k sqft2227 Perkins Ln, Baton Rouge, LA 70808Off Market
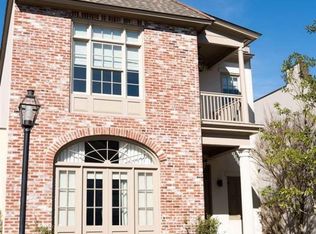
- $707,1003 bd0 ba2.3k sqft2183 Perkins Ln, Baton Rouge, LA 70808Off Market
- $--2 bd2 ba1.8k sqft2237 Perkins Ln, Baton Rouge, LA 70808Sold
- $562,800-- bd-- ba1.8k sqft2173 Perkins Ln, Baton Rouge, LA 70808Off Market
- $--2 bd3 ba2.3k sqft4025 Perkins Lane Aly, Baton Rouge, LA 70808Sold
- $810,7004 bd4 ba3k sqft2247 Perkins Ln, Baton Rouge, LA 70808Off Market
Nearby schools
GreatSchools rating
- NAUniversity Terrace Elementary SchoolGrades: 4-5Distance: 1.8 mi
- 6/10Glasgow Middle SchoolGrades: 6-8Distance: 0.8 mi
- 2/10Mckinley Senior High SchoolGrades: 9-12Distance: 1.4 mi
Schools provided by the listing agent
- District: East Baton Rouge
Source: ROAM MLS. This data may not be complete. We recommend contacting the local school district to confirm school assignments for this home.
Get a cash offer in 3 minutes
Find out how much your home could sell for in as little as 3 minutes with a no-obligation cash offer.
Estimated market value
$603,000
Get a cash offer in 3 minutes
Find out how much your home could sell for in as little as 3 minutes with a no-obligation cash offer.
Estimated market value
$603,000
- Louisiana
- East Baton Rouge Parish
- Baton Rouge
- 70808
- Southside
- 2207 Perkins Ln
