Welcome to The Sunset Retreat — a warm and inviting home that greets you with a spacious living room featuring a cozy fireplace and a welcoming foyer entry. The open-concept layout seamlessly connects the living area to the dining space and a stunning, custom-designed kitchen, complete with generous cabinetry and ample countertop space to meet all your culinary needs. The owner's suite is a true retreat, featuring dual vanities, a beautifully tiled walk-in shower, and the dream closet you’ve always wanted. Discover the difference with Majestic Homes — renowned for their exceptional craftsmanship and attention to detail. Built with an open-web truss system, high-efficiency Low-E Simonton windows, a 50-gallon HE water heater, HE furnace and air conditioning, double-insulated exterior walls, and backed by a 10-year Quality Builders Home Warranty, this home offers comfort, quality, and peace of mind.
Closed
$427,400
2193 Raccoon Run Blvd Lot 7, Winona Lake, IN 46590
3beds
1,953sqft
Single Family Residence
Built in 2025
0.26 Acres Lot
$457,000 Zestimate®
$--/sqft
$2,457 Estimated rent
Home value
$457,000
$393,000 - $535,000
$2,457/mo
Zestimate® history
Owner options
List your home for rent
$2,457/mo
Rent Zestimate®
Find your next renter with Zillow Rental Manager. Plus, with online applications, you can quickly screen prospective tenants – for free.
$2,457/mo
Rent Zestimate®
Refinance and save
$3,004/mo
Est. payment
Refinancing to a lower rate could help reduce your monthly payments and save thousands over the life of the loan.
$3,004/mo
Est. payment
Explore your selling options
Work with a Zillow partner agent
Leverage their expertise and Zillow's premium Showcase listings to get your home seen by more buyers.
Get startedList with your own agent
Get your home in front of millions of buyers by listing it on Zillow.
Learn how to do itSell it yourself
Take full control of how buyers see your home on Zillow by listing For Sale by Owner (FSBO).
List your homeWhat's special
Zillow last checked:
Listing updated:
Listed by:
Brian Peterson 574-268-1899,
Brian Peterson Real Estate
Bought with:
Deb Paton Showley, RB14043350
Coldwell Banker Real Estate Group
Source: IRMLS,MLS#: 202525670
Facts & features
Interior
Bedrooms & bathrooms
- Bedrooms: 3
- Bathrooms: 2
- Full bathrooms: 2
- Main level bedrooms: 3
Bedroom 1
- Level: Main
Bedroom 2
- Level: Main
Dining room
- Level: Main
- Area: 195
- Dimensions: 15 x 13
Kitchen
- Level: Main
Living room
- Level: Main
- Area: 216
- Dimensions: 18 x 12
Heating
- Natural Gas, Forced Air
Cooling
- Central Air
Appliances
- Included: Dishwasher, Microwave, Refrigerator, Gas Range, Water Softener Owned
- Laundry: Main Level, Washer Hookup
Features
- Ceiling Fan(s), Walk-In Closet(s), Open Floorplan, Main Level Bedroom Suite
- Flooring: Carpet, Vinyl
- Has basement: No
- Attic: Storage
- Number of fireplaces: 1
- Fireplace features: Living Room, One
Interior area
- Total structure area: 1,953
- Total interior livable area: 1,953 sqft
- Finished area above ground: 1,953
- Finished area below ground: 0
Property
Parking
- Total spaces: 3
- Parking features: Attached, Garage Door Opener, Concrete
- Attached garage spaces: 3
- Has uncovered spaces: Yes
Features
- Levels: One
- Stories: 1
- Patio & porch: Porch Covered
- Fencing: None
Lot
- Size: 0.26 Acres
- Dimensions: 80X141
- Features: Level, City/Town/Suburb
Details
- Parcel number: 431125400359.000033
- Zoning: R1
Construction
Type & style
- Home type: SingleFamily
- Architectural style: Ranch
- Property subtype: Single Family Residence
Materials
- Stone, Vinyl Siding
- Foundation: Slab
- Roof: Shingle
Condition
- New construction: No
- Year built: 2025
Utilities & green energy
- Electric: REMC
- Gas: NIPSCO
- Sewer: City
- Water: City
Community & HOA
Community
- Subdivision: Raccoon Run
HOA
- Has HOA: Yes
- HOA fee: $350 annually
Location
- Region: Winona Lake
Financial & listing details
- Annual tax amount: $1,075
- Date on market: 7/3/2025
- Listing terms: Cash,Conventional,FHA,USDA Loan,VA Loan
Price history
| Date | Event | Price |
|---|---|---|
| 6/30/2025 | Sold | $427,400 |
Source:  IRMLS #202525670 Report a problem IRMLS #202525670 Report a problem | ||
Public tax history
Tax history is unavailable.
Neighborhood: 46590
Nearby homes
- $524,8843 bd2 ba2k sqft2167 Raccoon Run Blvd, Winona Lake, IN 46590Sold

- $437,4003 bd3 ba2k sqft2221 Raccoon Run Blvd, Winona Lake, IN 46590Sold
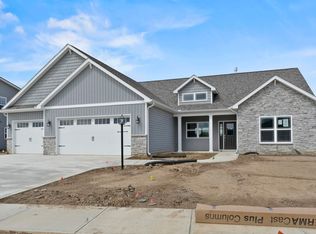
- $420,0003 bd3 ba2.2k sqft2129 S Raccoon Run, Winona Lake, IN 46590Sold
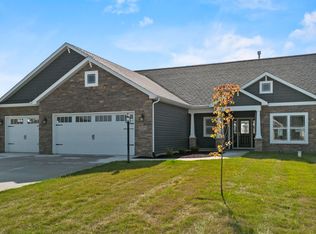
- $340,0504 bd3 ba2k sqft3047 Procyon East Ct, Winona Lake, IN 46590Sold
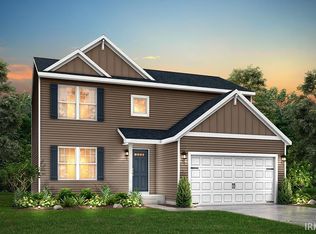
- from $296,0353 bd2 ba1.6k sqftIntegrity 1610S Plan, Raccoon Run, Winona Lake, IN 46590New Construction
- $473,5004 bd3 ba2.2k sqft3048 Procyon Ct, Winona Lake, IN 46590Sold
- $339,9004 bd3 ba2.3k sqft3081 Procyon Ct, Winona Lake, IN 46590Sold
- $463,0363 bd3 ba2.2k sqft2237 S Raccoon Run Blvd, Winona Lake, IN 46590Sold
Nearby schools
GreatSchools rating
- 4/10Jefferson Elementary SchoolGrades: PK-6Distance: 2.1 mi
- 7/10Lakeview Middle SchoolGrades: 7-8Distance: 3.8 mi
- 9/10Warsaw Community High SchoolGrades: 9-12Distance: 4.4 mi
Schools provided by the listing agent
- Elementary: Jefferson
- Middle: Edgewood
- High: Warsaw
- District: Warsaw Community
Source: IRMLS. This data may not be complete. We recommend contacting the local school district to confirm school assignments for this home.
Sell for more on Zillow
Get a Zillow Showcase℠ listing at no additional cost and you could sell for .
$457,000
2% more
+$9,140
With Zillow Showcase(estimated)
$466,140
Sell for more on Zillow
Get a Zillow Showcase℠ listing at no additional cost and you could sell for .
$457,000
2% more
+$9,140
With Zillow Showcase(estimated)
$466,140
- Indiana
- Kosciusko County
- Warsaw
- 46590
- 2193 Raccoon Run Blvd Lot 7
