Step into a realm of unrivaled elegance and contemporary sophistication, where every detail has been meticulously crafted to be awe-inspiring. This exceptional residence seamlessly merges contemporary and transitional styles, creating a stunning sanctuary that feels timeless and current. Designed with exquisite pieces from Restoration Hardware, Caracole, & Hekman, every room is a masterclass in curated design. The refreshingly minimalist aesthetic is thoughtfully enhanced by dramatic accents, balancing understated elegance with bold, intentional style. Perfectly suited for sophisticated entertaining & serene, resort-like relaxation, this home offers inviting spaces that are visually captivating. Upon entry, an 18-foot ceiling, exquisite crown molding, and a Torche Deverre Chandelier set the tone for luxury. The spacious kitchen boasts a quartz island, Restoration Hardware pendants, and a French-inspired Butler’s Pantry, exuding charm & sophistication. Steps away, the dining room is an entertainer’s dream, featuring a Rococo Iron & Crystal Chandelier, St. James Round Dining Table, and Vintage French Square Back Chairs for a harmonious blend of history and luxury. The home office for a deep connection to Maine’s coast, the home incorporates nautical elements like a mounted yacht, a Portland Head Lighthouse photograph, & an antique steamship gauge. The great room, designed for relaxation and entertaining, features a 1920s Art Deco chandelier, Modular Leather sofa with ottoman and a fireplace for an inviting ambiance. The master suite is an oasis of tranquility, centered around the Caracole Classic “Fall in Love” King Bed, Restoration Hardware linens, and a 9-foot tray ceiling. The dream-worthy closet offers built-ins and recessed lighting for a clutter-free environment. The spa-like primary bath features black iron chandeliers, arched mirrors, a Roman soaking tub, and a 9-foot ceiling shower with a 23-step filtered shower-head for ultimate indulgence. Upstairs, three spacious bedrooms boast natural light, plush carpeting, and walk-in closets. The Parisian-inspired guest bath features tall wainscoting shiplap, Amy Peterson’s whimsical animal art, and a black metal chandelier, enhancing its boutique charm. Throughout the home, smart technology elevates convenience with dimmer switches, Lutron Caseta Smart Switches & remote-controlled solar shades for energy-efficient comfort. Every detail has been thoughtfully curated, creating a sanctuary of refined luxury.
Closed
$473,500
3048 Procyon Ct, Winona Lake, IN 46590
4beds
2,250sqft
Single Family Residence
Built in 2022
0.35 Acres Lot
$506,300 Zestimate®
$--/sqft
$2,870 Estimated rent
Home value
$506,300
$435,000 - $587,000
$2,870/mo
Zestimate® history
Owner options
List your home for rent
$2,870/mo
Rent Zestimate®
Find your next renter with Zillow Rental Manager. Plus, with online applications, you can quickly screen prospective tenants – for free.
$2,870/mo
Rent Zestimate®
Refinance and save
$3,132/mo
Est. payment
Refinancing to a lower rate could help reduce your monthly payments and save thousands over the life of the loan.
$3,132/mo
Est. payment
Explore your selling options
Work with a Zillow partner agent
Leverage their expertise and Zillow's premium Showcase listings to get your home seen by more buyers.
Get startedList with your own agent
Get your home in front of millions of buyers by listing it on Zillow.
Learn how to do itSell it yourself
Take full control of how buyers see your home on Zillow by listing For Sale by Owner (FSBO).
List your homeWhat's special
Restoration hardware linensMaster suiteParisian-inspired guest bathSpa-like primary bathHome officeDining roomGreat room
Zillow last checked:
Listing updated:
Listed by:
Brian Peterson 574-268-1899,
Brian Peterson Real Estate
Bought with:
Heather A Sanders, RB16000156
eXp Realty, LLC
Source: IRMLS,MLS#: 202502336
Facts & features
Interior
Bedrooms & bathrooms
- Bedrooms: 4
- Bathrooms: 3
- Full bathrooms: 2
- 1/2 bathrooms: 1
- Main level bedrooms: 1
Bedroom 1
- Level: Main
Bedroom 2
- Level: Upper
Dining room
- Level: Main
- Area: 132
- Dimensions: 12 x 11
Kitchen
- Level: Main
- Area: 156
- Dimensions: 12 x 13
Living room
- Level: Main
- Area: 288
- Dimensions: 16 x 18
Heating
- Natural Gas, Forced Air
Cooling
- Central Air
Appliances
- Included: Disposal, Range/Oven Hk Up Gas/Elec, Dishwasher, Microwave, Refrigerator, Electric Range, Water Softener Owned
- Laundry: Electric Dryer Hookup, Sink, Main Level, Washer Hookup
Features
- 1st Bdrm En Suite, Ceiling Fan(s), Walk-In Closet(s), Stone Counters, Entrance Foyer, Soaking Tub, Kitchen Island, Open Floorplan, Split Br Floor Plan, Stand Up Shower, Tub/Shower Combination, Main Level Bedroom Suite
- Flooring: Carpet, Laminate, Tile
- Has basement: No
- Attic: Pull Down Stairs,Storage
- Number of fireplaces: 1
- Fireplace features: Living Room, One
Interior area
- Total structure area: 2,250
- Total interior livable area: 2,250 sqft
- Finished area above ground: 2,250
- Finished area below ground: 0
Property
Parking
- Total spaces: 3
- Parking features: Attached, Garage Door Opener, Concrete
- Attached garage spaces: 3
- Has uncovered spaces: Yes
Features
- Levels: One and One Half
- Stories: 1.5
- Patio & porch: Patio, Porch Covered
Lot
- Size: 0.35 Acres
- Dimensions: 90x140x108x120x31
- Features: Corner Lot, 0-2.9999, City/Town/Suburb
Details
- Parcel number: 431125400376.000033
Construction
Type & style
- Home type: SingleFamily
- Architectural style: Traditional
- Property subtype: Single Family Residence
Materials
- Brick, Vinyl Siding
- Foundation: Slab
- Roof: Shingle
Condition
- New construction: No
- Year built: 2022
Utilities & green energy
- Electric: REMC
- Gas: NIPSCO
- Sewer: City
- Water: Well
Community & HOA
Community
- Security: Security System
- Subdivision: Raccoon Run
HOA
- Has HOA: Yes
- HOA fee: $350 annually
Location
- Region: Winona Lake
Financial & listing details
- Annual tax amount: $4,340
- Date on market: 1/24/2025
- Listing terms: Cash,Conventional,FHA,USDA Loan,VA Loan
Price history
| Date | Event | Price |
|---|---|---|
| 3/10/2025 | Sold | $473,500-1.3% |
Source:  IRMLS #202502336 Report a problem IRMLS #202502336 Report a problem | ||
| 2/26/2025 | Pending sale | $479,500 |
Source: IRMLS #202502336 Report a problem | ||
| 1/24/2025 | Listed for sale | $479,500+9% |
Source: IRMLS #202502336 Report a problem | ||
| 12/15/2023 | Sold | $439,900 |
Source: IRMLS #202304222 Report a problem | ||
| 12/8/2023 | Pending sale | $439,900 |
Source: IRMLS #202304222 Report a problem | ||
| 2/14/2023 | Listed for sale | $439,900 |
Source: IRMLS #202304222 Report a problem | ||
Public tax history
Tax history is unavailable.
Neighborhood: 46590
Nearby homes
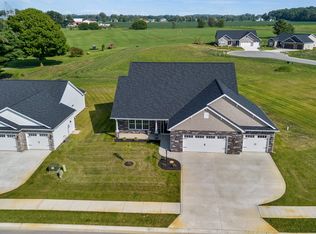
- $465,0004 bd3 ba2.5k sqft2126 Raccoon Run Blvd, Winona Lake, IN 46590Sold
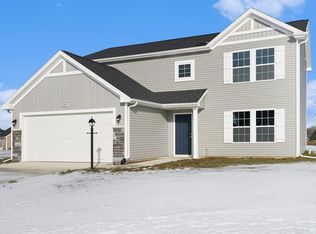
- $319,9004 bd3 ba2k sqft3096 Procyon Ct, Winona Lake, IN 46590Sold
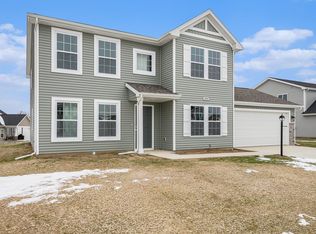
- $349,9004 bd3 ba2.3k sqft3080 Procyon Ct, Winona Lake, IN 46590Sold
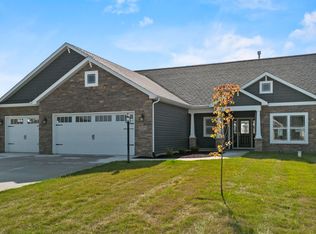
- $420,0003 bd3 ba2.2k sqft2129 S Raccoon Run, Winona Lake, IN 46590Sold
- $340,0504 bd3 ba2k sqft3047 Procyon East Ct, Winona Lake, IN 46590Sold
- from $296,0353 bd2 ba1.6k sqftIntegrity 1610S Plan, Raccoon Run, Winona Lake, IN 46590New Construction
- $524,8843 bd2 ba2k sqft2167 Raccoon Run Blvd, Winona Lake, IN 46590Sold
- $408,5953 bd3 ba1.9k sqft2098 Raccoon Run Blvd, Winona Lake, IN 46590Sold
Nearby schools
GreatSchools rating
- 6/10Jefferson Elementary SchoolGrades: PK-6Distance: 2.1 mi
- 8/10Lakeview Middle SchoolGrades: 7-8Distance: 3.8 mi
- 9/10Warsaw Community High SchoolGrades: 9-12Distance: 4.4 mi
Schools provided by the listing agent
- Elementary: Jefferson
- Middle: Edgewood
- High: Warsaw
- District: Warsaw Community
Source: IRMLS. This data may not be complete. We recommend contacting the local school district to confirm school assignments for this home.


Get pre-qualified for a loan
At Zillow Home Loans, we can pre-qualify you in as little as 5 minutes with no impact to your credit score.An equal housing lender. NMLS #10287.
- Indiana
- Kosciusko County
- Warsaw
- 46590
- 3048 Procyon Ct
Nearby cities
Nearby neighborhoods
Nearby zip codes
Other Warsaw Topics
