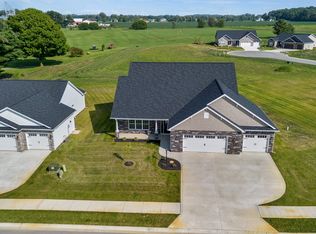
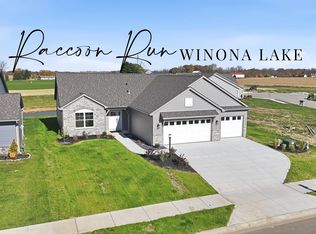
Like-new condition without the wait to build! Built by Majestic Homes, The Tennessee offers nearly 2,000 square feet of finished living space with a thoughtfully designed open-concept floor plan. A flexible room provides the option for a fourth bedroom, home office, den, or guest space. Quality finishes and upgrades are found throughout, including quartz countertops, stainless steel appliances, ample cabinetry, luxury vinyl plank flooring, and a tiled walk-in shower. The home also showcases the quality construction Majestic Homes is known for, including an open-web truss system, high-efficiency Low-E Simonton windows, high-efficiency 50-gallon water heater, high-efficiency furnace and A/C, and double insulation on exterior walls. Even better, there is still time remaining on the original 10-year Quality Builders Home Warranty. Ideally located in Raccoon Run, directly across from the Stonehenge Clubhouse and within the Jefferson Elementary School district. Enjoy convenient access to US 30, Warsaw amenities, and the Village at Winona, with its trails, dining, shopping, and recreation just a short drive away.
Active
Price cut: $5K (10/26)
$424,900
2098 Raccoon Run Blvd, Winona Lake, IN 46590
3beds
1,979sqft
Single Family Residence
Built in 2022
0.36 Acres Lot
$421,500 Zestimate®
$--/sqft
$31/mo HOA
What's special
Quartz countertopsHigh-efficiency low-e simonton windowsStainless steel appliancesAmple cabinetryOpen-web truss systemLuxury vinyl plank flooringTiled walk-in shower
- 55 days
- 232
- 16
Zillow last checked:
Listing updated:
Listed by:
Jan Orban Cell:574-551-0121,
RE/MAX Results
Source: IRMLS,MLS#: 202639467
Facts & features
Interior
Bedrooms & bathrooms
- Bedrooms: 3
- Bathrooms: 3
- Full bathrooms: 2
- 1/2 bathrooms: 1
- Main level bedrooms: 3
Bedroom 1
- Level: Main
Bedroom 2
- Level: Main
Dining room
- Level: Main
- Area: 143
- Dimensions: 13 x 11
Kitchen
- Level: Main
- Area: 156
- Dimensions: 13 x 12
Living room
- Level: Main
- Area: 320
- Dimensions: 16 x 20
Office
- Level: Main
- Area: 120
- Dimensions: 10 x 12
Heating
- Natural Gas, Forced Air
Cooling
- Central Air
Appliances
- Included: Disposal, Range/Oven Hk Up Gas/Elec, Dishwasher, Microwave, Refrigerator, Electric Range, Water Softener Owned
- Laundry: Electric Dryer Hookup, Main Level, Washer Hookup
Features
- 1st Bdrm En Suite, Ceiling Fan(s), Walk-In Closet(s), Stone Counters, Entrance Foyer, Kitchen Island, Open Floorplan, Split Br Floor Plan, Stand Up Shower, Tub/Shower Combination, Main Level Bedroom Suite
- Flooring: Carpet, Laminate, Tile
- Has basement: No
- Number of fireplaces: 1
- Fireplace features: Living Room, One
Interior area
- Total structure area: 1,979
- Total interior livable area: 1,979 sqft
- Finished area above ground: 1,979
- Finished area below ground: 0
Video & virtual tour
Property
Parking
- Total spaces: 3
- Parking features: Attached, Garage Door Opener, Concrete
- Attached garage spaces: 3
- Has uncovered spaces: Yes
Features
- Levels: One
- Stories: 1
- Patio & porch: Patio
- Exterior features: Irrigation System
Lot
- Size: 0.36 Acres
- Dimensions: 98x158x74x193
- Features: Level, 0-2.9999, Rural Subdivision
Details
- Parcel number: 431125400378.000033
Construction
Type & style
- Home type: SingleFamily
- Architectural style: Ranch
- Property subtype: Single Family Residence
Materials
- Stone, Vinyl Siding
- Foundation: Slab
- Roof: Shingle
Condition
- New construction: No
- Year built: 2022
Utilities & green energy
- Electric: REMC
- Gas: NIPSCO
- Sewer: City
- Water: Well
Community & HOA
Community
- Subdivision: Raccoon Run
HOA
- Has HOA: Yes
- HOA fee: $370 annually
Location
- Region: Winona Lake
Financial & listing details
- Annual tax amount: $3,671
- Date on market: 9/23/2026
- Listing terms: Cash,Conventional,FHA,VA Loan
Estimated market value
$421,500
$400,000 - $443,000
$2,618/mo
Price history
| Date | Event | Price |
|---|---|---|
| 10/26/2026 | Price change | $424,900-1.2% |
Source:  IRMLS #202639467 Report a problem | ||
| 9/23/2026 | Listed for sale | $429,900+5.2% |
Source: IRMLS #202639467 Report a problem | ||
| 5/16/2024 | Sold | $408,595+0.2% |
Source: IRMLS #202304958 Report a problem | ||
| 5/9/2024 | Pending sale | $407,900 |
Source: IRMLS #202304958 Report a problem | ||
| 2/21/2023 | Listed for sale | $407,900 |
Source: IRMLS #202304958 Report a problem | ||
Public tax history
Tax history is unavailable.
Monthly payment
Est. payment
Payment breakdown
Explore the cost of this home by adjusting the details. Changes won't be saved.Climate risks
Neighborhood: 46590
Nearby schools
Schools provided by the listing agent
- Elementary: Jefferson
- Middle: Edgewood
- High: Warsaw
- District: Warsaw Community
Source: IRMLS. This data may not be complete. We recommend contacting the local school district to confirm school assignments for this home.
Similar homes
- $418,0003 bd2 ba2k sqft3202 E Rocky Way, Winona Lake, IN 46590For Sale
 MLS ID #202646425, Angie Hartley, Mike Thomas Associates, Inc.. IRMLS
- from $459,0003 bd2 ba1.6k sqftRyder Floor Plan, Raccoon Run Villas, Winona Lake, IN 46590New Construction
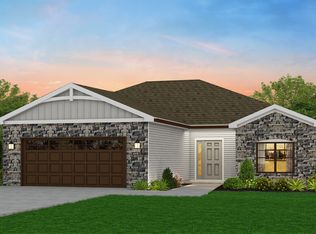 Windsor Homes
- $359,0005 bd3 ba2.2k sqft2349 S 275 E, Warsaw, IN 46580For Sale
 MLS ID #202645163, James Bausch, RE/MAX Results. IRMLS
- $419,9003 bd2 ba1.7k sqft150 Wagon Wheel Dr, Warsaw, IN 46580New Construction
 MLS ID #202646557, Elizabeth A Urschel, CENTURY 21 Bradley Realty, Inc. IRMLS
