Skip main navigation
Sold for $373,000
  • $373,000

    2193 Sedge Grass Way, Orlando, FL 32824

    3beds
    1,648sqft
    Townhouse
    Built in 2019
    2,467 Square Feet Lot
    $365,600 Zestimate®
    $226/sqft
    $2,399 Estimated rent

    Home value

    $365,600

    $347,000 - $384,000

    $2,399/mo

    Zestimate® history
    Loading
    Loading...

    Owner options

    List your home for rent

    $2,399/mo

    Rent Zestimate®

    Find your next renter with Zillow Rental Manager. Plus, with online applications, you can quickly screen prospective tenants – for free.

    Learn more

    $2,399/mo

    Rent Zestimate®

    Refinance and save

    $2,857/mo

    Est. payment

    Refinancing to a lower rate could help reduce your monthly payments and save thousands over the life of the loan.

    See today's rates

    $2,857/mo

    Est. payment

    Explore your selling options

    Work with a Zillow partner agent

    Leverage their expertise and Zillow's premium Showcase listings to get your home seen by more buyers.

    Get started

    List with your own agent

    Get your home in front of millions of buyers by listing it on Zillow.

    Learn how to do it

    Sell it yourself

    Take full control of how buyers see your home on Zillow by listing For Sale by Owner (FSBO).

    List your home

    What's special

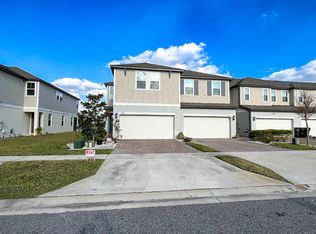
    Why buy new, if you can own this beautiful home in mint condition with all the added upgrades and features you need! This charming upscale two-story, 3 bedroom, 2 ½ bathroom townhome with a 2 car garage has tons of upgrades and it seats back to a Conservation area! This is truly MOVE-IN-READY. Only one owner that added quality finishes to this home and kept in great condition! The floor plan features a foyer opening to a beautiful, modern kitchen with wood cabinets, granite counter tops, and a center island with bar seating. Sliding doors off the dining room lead out to your private patio overlooking a nature preserve, perfect to entertain guests and to enjoy the beautiful Florida outdoors. Upstairs will welcome you with a a split bedroom set up and convenient and spacious laundry room. The luxurious master suite features an oversized walk-in closet and en-suite equipped with double vanities, granite counter tops, oversized walk-in shower and the view of the conservation area for added privacy and a quiet night’s sleep. Two additional spacious bedrooms and a guest bath with a tub/shower combo complete the second floor. Home features all of 2019 building standards such as energy efficient double pane windows, A/C and Energy Star appliances. The conveniently located community swimming pool and playground are just steps away. Located only minutes away from major roadways, expressways, turnpike, restaurants, minutes away from grocery stores (Walmart/Publix), just a short drive to The Crosslands Shopping Center with tons of shopping or dining options, and of course all of Orlando attractions and amusement parks. Minutes away from MCO. Appliances SS french door refrigerator, washer and dryer, as well as blinds and ceiling fans all included!

    Zillow last checked:

    Listing updated:

    Listed by:

    Luciana Durchin 407-625-4225,

    CHARLES RUTENBERG REALTY ORLANDO 407-622-2122

    Bought with:

    Hala Dafterdar, PA, 3334002

    LA ROSA REALTY PREMIER LLC

    Source: Stellar MLS,MLS#: O6130914MLS LogoOriginating MLS: Orlando Regional

    Facts & features

    Interior

    Bedrooms & bathrooms
    • Bedrooms: 3
    • Bathrooms: 3
    • Full bathrooms: 2
    • 1/2 bathrooms: 1
    Rooms
    • Room types: Utility Room, Storage Rooms
    Primary bedroom
    • Features: Walk-In Closet(s)
    • Level: Second
    • Dimensions: 12.1x17
    Bathroom 1
    • Level: Second
    • Dimensions: 11.4x10
    Bathroom 2
    • Level: Second
    • Dimensions: 11x10
    Dining room
    • Level: First
    • Dimensions: 9.4x11.1
    Kitchen
    • Level: First
    • Dimensions: 9.4x11.1
    Living room
    • Level: First
    • Dimensions: 19.2x12
    Heating
    • Central, Heat Pump
    Cooling
    • Central Air
    Appliances
    • Included: Cooktop, Dishwasher, Disposal, Dryer, Electric Water Heater, Exhaust Fan, Ice Maker, Microwave, Range, Refrigerator, Washer
    • Laundry: Laundry Room
    Features
    • Ceiling Fan(s), Kitchen/Family Room Combo, Living Room/Dining Room Combo, PrimaryBedroom Upstairs, Open Floorplan, Solid Wood Cabinets, Stone Counters, Thermostat, Walk-In Closet(s)
    • Flooring: Carpet, Luxury Vinyl, Tile
    • Doors: French Doors
    • Windows: Blinds, ENERGY STAR Qualified Windows, Window Treatments
    • Has fireplace: No
    Interior area
    • Total structure area: 2,136
    • Total interior livable area: 1,648 sqft

    Property

    Parking
    • Total spaces: 4
    • Parking features: Driveway, Garage Door Opener, On Street
    • Attached garage spaces: 2
    • Carport spaces: 2
    • Covered spaces: 4
    • Has uncovered spaces: Yes
    Features
    • Levels: Two
    • Stories: 2
    • Patio & porch: Rear Porch
    • Exterior features: Rain Gutters, Sidewalk
    • Fencing: Vinyl
    • Has view: Yes
    • View description: Trees/Woods, Pond
    • Has water view: Yes
    • Water view: Pond
    Lot
    • Size: 2,467 Square Feet
    • Features: Conservation Area, Landscaped, Sidewalk
    • Residential vegetation: Trees/Landscaped
    Details
    • Parcel number: 182430759000400
    • Zoning: P-D
    • Special conditions: None

    Construction

    Type & style
    • Home type: Townhouse
    • Architectural style: Contemporary,Cottage,Craftsman,Traditional
    • Property subtype: Townhouse
    Materials
    • Block, Stucco
    • Foundation: Block
    • Roof: Shingle
    Condition
    • Completed
    • New construction: No
    • Year built: 2019
    Details
    • Builder name: Park Square Homes

    Utilities & green energy

    • Sewer: Public Sewer
    • Water: Public
    • Utilities for property: Cable Available, Electricity Available, Electricity Connected, Public, Street Lights, Water Available, Water Connected

    Community & HOA

    Community
    • Features: Community Mailbox, Irrigation-Reclaimed Water, Playground, Pool, Sidewalks
    • Security: Smoke Detector(s)
    • Pet fee: $0 monthly
    • Subdivision: SAWGRASS LNDGS
    HOA
    • Has HOA: Yes
    • Services included: Community Pool, Maintenance Structure, Maintenance Grounds, Pest Control, Pool Maintenance, Private Road, Recreational Facilities
    • HOA fee: $198 monthly
    • HOA name: Jose Leon
    • HOA phone: 407-480-4200
    Location
    • Region: Orlando

    Financial & listing details

    • Price per square foot: $226/sqft
    • Tax assessed value: $328,267
    • Annual tax amount: $3,265
    • Date on market: 8/1/2023
    • Cumulative days on market: 27 days
    • Listing terms: Cash,Conventional,FHA,VA Loan
    • Ownership: Fee Simple
    • Total actual rent: 0
    • Electric utility on property: Yes
    • Road surface type: Paved

    Price history

    DateEventPrice
    11/2/2023Listing removed--
    Source: Stellar MLS #O6144533 Report a problem
    10/12/2023Price change$2,500-3.8%$2/sqft
    Source: Stellar MLS #O6144533 Report a problem
    9/26/2023Listed for rent$2,600$2/sqft
    Source: Stellar MLS #O6144533 Report a problem
    9/21/2023Sold$373,000-3.1%$226/sqft
    Source: Stellar MLS #O6130914 Report a problem
    8/28/2023Pending sale$384,900$234/sqft
    Source: Stellar MLS #O6130914 Report a problem
    8/26/2023Price change$384,900-1.3%$234/sqft
    Source: Stellar MLS #O6130914 Report a problem
    8/15/2023Price change$389,900-1.5%$237/sqft
    Source: Stellar MLS #O6130914 Report a problem
    8/2/2023Listed for sale$396,000-0.7%$240/sqft
    Source: Stellar MLS #O6130914 Report a problem
    7/27/2023Listing removed--
    Source: MIAMI #A11290152 Report a problem
    4/16/2023Listing removed--
    Source: MIAMI #A11335658 Report a problem
    3/27/2023Pending sale$398,990$242/sqft
    Source: MIAMI #A11290152 Report a problem
    2/2/2023Price change$398,990-0.3%$242/sqft
    Source: MIAMI #A11290152 Report a problem
    1/31/2023Listed for rent$2,600$2/sqft
    Source: MIAMI #A11335658 Report a problem
    10/18/2022Listed for sale$399,990+54.4%$243/sqft
    Source: MIAMI #A11290152 Report a problem
    10/3/2019Sold$259,100$157/sqft
    Source: Public Record Report a problem

    Public tax history

    YearProperty taxesTax assessment
    2024$5,832 +72.1%$328,267 +45.1%
    2023$3,389 +3.8%$226,256 +3%
    2022$3,265 +1.7%$219,666 +3%
    2021$3,211 +1.2%$213,268 +1.4%
    2020$3,172 +179.4%$210,323 +367.4%
    2019$1,135 +104.4%$45,000 +33.3%
    2018$555 $33,750
    Find assessor info on the county website

    Neighborhood: 32824

    Nearby schools

    GreatSchools rating
    Schools provided by the listing agent
    • Elementary: Wetherbee Elementary School
    • Middle: South Creek Middle
    • High: Cypress Creek High

    Source: Stellar MLS. This data may not be complete. We recommend contacting the local school district to confirm school assignments for this home.

    Get a cash offer in 3 minutes
    Find out how much your home could sell for in as little as 3 minutes with a no-obligation cash offer.
    Estimated market value
    $365,600
    Get a cash offer in 3 minutes
    Find out how much your home could sell for in as little as 3 minutes with a no-obligation cash offer.
    Estimated market value
    $365,600