Skip main navigation
Off market
  • $457,500

    21930 E Irish Dr, Aurora, CO 80016

    2beds
    1,411sqft
    SingleFamily
    Built in 2004
    3,484 Square Feet Lot
    $457,500 Zestimate®
    $324/sqft
    $2,449 Estimated rent

    Home value

    $457,500

    $435,000 - $480,000

    $2,449/mo

    Zestimate® history
    Loading
    Loading...

    Owner options

    List your home for rent

    $2,449/mo

    Rent Zestimate®

    Find your next renter with Zillow Rental Manager. Plus, with online applications, you can quickly screen prospective tenants – for free.

    Learn more

    $2,449/mo

    Rent Zestimate®

    Refinance and save

    $2,945/mo

    Est. payment

    Refinancing to a lower rate could help reduce your monthly payments and save thousands over the life of the loan.

    See today's rates

    $2,945/mo

    Est. payment

    Explore your selling options

    Work with a Zillow partner agent

    Leverage their expertise and Zillow's premium Showcase listings to get your home seen by more buyers.

    Get started

    List with your own agent

    Get your home in front of millions of buyers by listing it on Zillow.

    Learn how to do it

    Sell it yourself

    Take full control of how buyers see your home on Zillow by listing For Sale by Owner (FSBO).

    List your home

    What's special

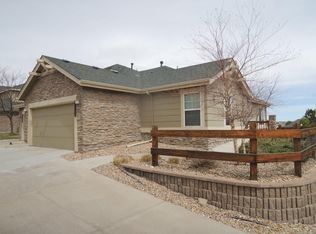
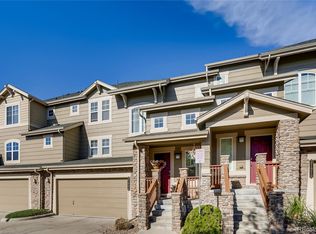
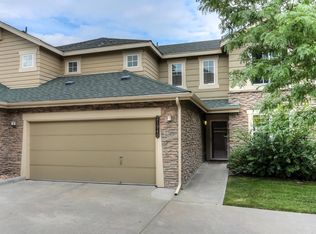
    Discover this immaculate 2 story townhome with a full walkout daylight basement.Enter this home and be greeted with a warm open-concept living room w/ wood floors, a gas log fireplace, and large bright windows with views overlooking the rolling hills and valley. The dining room is surrounded by large windows and has access to the East facing wooden deck/balcony which overlooks the fenced landscaped yard. Here, you will enjoy breathtaking morning skies. The kitchen features ample oak cabinets and counter space complimented with recently replaced stainless steel appliances. This kitchen is complete with a large pantry for extra organization.Next to the kitchen, you will find the main floor laundry which includes the washer and dryer. Upstairs features a beautiful ownerâs suite with a private 5 piece bath featuring an oval soaking tub and walk-in closet. The 2nd bedroom has its own full bathroom. All toilets have been replaced with high-quality low flow.The basement is large, open, and bright with egress windows and is ready for a third bedroom, home office, or home school area and is plumbed for a bathroom. (maybe perfect for a guest suite? Recreation room? Theater?) Walk outside to a covered patio and low maintenance landscaped fenced yard. Perfect for a dog, play space, or a raised garden bed. The garage has been finished with drywall, paint, and an epoxy floor. Includes an upright freezer and is loaded with cabinets on one side and a countertop and cabinets on the other side for a workshop. Ridgeview Eagle Bend is an impressive, centrally located, enclave of attached homes. Within walking distance to neighborhood middle school, shopping and dining; this community includes a pool, play park, a dog park, and is near miles of open space and trails. Cherry Creek School District.This home includes all appliances, fridge in basement, upright freezer in garage.Roof was replaced in fall 2020.

    This property is not currently displayed as for sale or rent on Zillow. This may be different from what's on other websites or public sources.

    Facts & features

    Interior

    Bedrooms & bathrooms
    • Bedrooms: 2
    • Bathrooms: 3
    • Full bathrooms: 2
    • 1/2 bathrooms: 1
    Heating
    • Forced air
    Cooling
    • Central
    Appliances
    • Included: Dishwasher, Dryer, Freezer, Microwave
    Features
    • Flooring: Tile, Hardwood
    • Basement: Partially finished
    • Has fireplace: Yes
    Interior area
    • Total interior livable area: 1,411 sqft

    Property

    Parking
    • Parking features: Carport, Garage
    Features
    • Exterior features: Wood
    Lot
    • Size: 3,484 Square Feet
    Details
    • Parcel number: 207336206094

    Construction

    Type & style
    • Home type: SingleFamily
    Materials
    • Wood
    • Roof: Composition
    Condition
    • Year built: 2004

    Community & HOA

    HOA
    • Has HOA: Yes
    • HOA fee: $245 monthly
    Location
    • Region: Aurora

    Financial & listing details

    • Price per square foot: $324/sqft
    • Tax assessed value: $510,800
    • Annual tax amount: $3,181

    Price history

    DateEventPrice
    5/13/2021Sold$405,000+1.3%$287/sqft
    Source: Public Record Report a problem
    4/6/2021Pending sale$400,000$283/sqft
    Source: Keller Williams #1633869 Report a problem
    4/1/2021Listed for sale$400,000+38%$283/sqft
    Source: Keller Williams #1633869 Report a problem
    10/26/2016Sold$289,900$205/sqft
    Source: Public Record Report a problem
    9/2/2016Listed for sale$289,900+55.9%$205/sqft
    Source: RE/MAX PROFESSIONALS #9531583 Report a problem
    9/23/2010Sold$186,000-1.3%$132/sqft
    Source: Public Record Report a problem
    8/19/2010Listed for sale$188,500-8%$134/sqft
    Source: Kentwood Companies #918719 Report a problem
    6/17/2005Sold$205,000$145/sqft
    Source: Public Record Report a problem

    Public tax history

    YearProperty taxesTax assessment
    2025$3,181 +6.4%$31,925 +4.5%
    2024$2,989 +8.2%$30,559 -11.6%
    2023$2,764 -3.2%$34,576 +32.2%
    2022$2,854 $26,146 -2.8%
    2021-- $26,899 +8.6%
    2020$2,703 +4.7%$24,775
    2019$2,583 --
    2018$2,583 -0.8%$22,450
    2017$2,602 $22,450 +14.3%
    2016-- $19,637
    2015-- $19,637 +38.2%
    2014$2,349 +20.2%$14,208 -11.5%
    2013$1,954 $16,050
    2012-- $16,050
    2011$2,091 +1.7%$16,050 +1.3%
    2010$2,057 -12%$15,850
    2009$2,338 $15,850 -11.4%
    2008-- $17,886
    2007-- $17,886 +1.7%
    2006-- $17,592 +26.7%
    2005-- $13,890 +269.4%
    2002-- $3,760
    Find assessor info on the county website

    Neighborhood: Saddle Rock Golf Club

    Nearby schools

    GreatSchools rating
    Schools provided by the listing agent
    • Elementary: Creekside
    • Middle: Liberty
    • High: Cherokee Trail

    Source: The MLS. This data may not be complete. We recommend contacting the local school district to confirm school assignments for this home.

    Get a cash offer in 3 minutes
    Find out how much your home could sell for in as little as 3 minutes with a no-obligation cash offer.
    Estimated market value
    $457,500
    Get a cash offer in 3 minutes
    Find out how much your home could sell for in as little as 3 minutes with a no-obligation cash offer.
    Estimated market value
    $457,500