Skip main navigation
Off market
  • $475,600

    21984 E Irish Dr, Aurora, CO 80016

    3beds
    2,379sqft
    Townhouse
    Built in 2004
    6,534 Square Feet Lot
    $475,600 Zestimate®
    $200/sqft
    $2,982 Estimated rent

    Home value

    $475,600

    $452,000 - $499,000

    $2,982/mo

    Zestimate® history
    Loading
    Loading...

    Owner options

    List your home for rent

    $2,982/mo

    Rent Zestimate®

    Find your next renter with Zillow Rental Manager. Plus, with online applications, you can quickly screen prospective tenants – for free.

    Learn more

    $2,982/mo

    Rent Zestimate®

    Refinance and save

    $3,066/mo

    Est. payment

    Refinancing to a lower rate could help reduce your monthly payments and save thousands over the life of the loan.

    See today's rates

    $3,066/mo

    Est. payment

    Explore your selling options

    Work with a Zillow partner agent

    Leverage their expertise and Zillow's premium Showcase listings to get your home seen by more buyers.

    Get started

    List with your own agent

    Get your home in front of millions of buyers by listing it on Zillow.

    Learn how to do it

    Sell it yourself

    Take full control of how buyers see your home on Zillow by listing For Sale by Owner (FSBO).

    List your home

    What's special

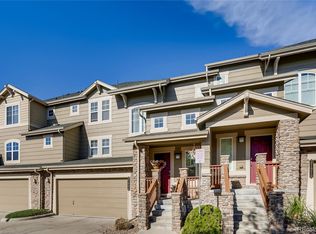
    WALK THROUGH OUR VIRTUAL TOUR! This home has it ALL! This is a great unit, that has additional upgrades that others in the unit do not offer! This home is an end-unit modern townhome that is very light and bright! It is very open and has thoughtful designer touches throughout. This home can be also offered as FULLY FURNISHED with WEST ELM furniture. The main level flows well from room to room, and has new paint and newly installed laminate hardwood flooring throughout. The living room offers an upgraded/newly updated gas burning fireplace with a stone surround, perfect for those chilly nights spent at home. There is a sliding glass back door that allows quick access to the backyard, just off the living room- also great for entertaining on the warmer days! The kitchen has it all- a full pantry, new SS LG appliances, a kitchen breakfast bar and lots of cabinet and counter space. The bedrooms are all very large. The master bathroom has a full 5 piece en-suite bath, great for relaxing. The basement has newly painted room, full egress window to make it fully conforming, and another en-suite bathroom, perfect for guests. The yard is low-maintenance, with sprinklers, and a fence. This home has shown pride of ownership and has been very well cared for- you'll be able to tell. There is open space located behind the home, which makes it very convenient for walking or running, just seconds from your own property. The community offers a great pool during and awesome clubhouse. There is an attached two-car attached garage with additional street parking for guests. This townhome is in a highly sought after area, and located near many parks, shopping/restaurants, minutes from Saddle Rock Golf Course, has access to many highways and main roads, and located in the Cherry Creek School district. This home really offers so much. Contact us for your tour today!

    This property is not currently displayed as for sale or rent on Zillow. This may be different from what's on other websites or public sources.
    Facts & features

    Interior

    Bedrooms & bathrooms
    • Bedrooms: 3
    • Bathrooms: 3
    • Full bathrooms: 2
    • 1/2 bathrooms: 1
    Heating
    • Forced air, Gas
    Cooling
    • Central
    Appliances
    • Included: Dishwasher, Dryer, Garbage disposal, Microwave, Range / Oven, Refrigerator, Washer
    • Laundry: In Unit
    Features
    • Pantry, Walk-In Closet(s), Laminate Counters, Breakfast Nook, Eat-in Kitchen, Smart Thermostat, Entrance Foyer, Wired for Data, In-Law Floorplan, Open Floorplan, Master Suite, Five Piece Bath, Smoke Free
    • Flooring: Carpet, Laminate
    • Windows: Double Pane Windows, Window Coverings
    • Basement: Finished
    • Has fireplace: Yes
    • Fireplace features: Living Room
    • Common walls with other units/homes: 1 Common Wall, End Unit
    Interior area
    • Total interior livable area: 2,379 sqft
    • Finished area below ground: 870.00

    Property

    Parking
    • Total spaces: 2
    • Parking features: Garage - Attached
    Features
    • Entry location: Ground
    • Patio & porch: Patio, Wrap Around, Front Porch
    • Exterior features: Stone, Vinyl
    • Fencing: Partial
    Lot
    • Size: 6,534 Square Feet
    • Features: Corner Lot, Open Lot, Landscaped, Sprinklers In Front
    Details
    • Parcel number: 207336206092
    • Zoning description: RPD
    • Other equipment: Gas Valve

    Construction

    Type & style
    • Home type: Townhouse
    • Architectural style: Urban Contemporary
    Materials
    • Wood
    • Roof: Composition
    Condition
    • Year built: 2004

    Utilities & green energy

    • Sewer: Public Sewer
    • Water: Public
    Green energy
    • Energy efficient items: Appliances, Thermostat

    Community & HOA

    Community
    • Security: Smoke Detector(s), Carbon Monoxide Detector(s), Key Card Entry, Smart Locks
    HOA
    • Has HOA: Yes
    • Amenities included: Clubhouse, Pool, Playground, Parking
    • Services included: Snow Removal, Trash, Maintenance Grounds, Road Maintenance, Maintenance Structure, Recycling, Irrigation Water
    • HOA fee: $285 monthly
    Location
    • Region: Aurora

    Financial & listing details

    • Price per square foot: $200/sqft
    • Tax assessed value: $483,500
    • Annual tax amount: $3,253

    Price history

    DateEventPrice
    7/25/2023Sold$505,000+33.2%$212/sqft
    Source: Public Record Report a problem
    6/4/2020Sold$379,000$159/sqft
    Source: Public Record Report a problem
    4/30/2020Pending sale$379,000$159/sqft
    Source: Keller Williams Integrity Real Estate Llc #2933804 Report a problem
    4/26/2020Price change$379,000-1.5%$159/sqft
    Source: Keller Williams Integrity Real Estate Llc #2933804 Report a problem
    4/11/2020Price change$384,9000%$162/sqft
    Source: Keller Williams Integrity Real Estate Llc #2933804 Report a problem
    4/4/2020Price change$385,000-2.5%$162/sqft
    Source: Redfin Corporation #6471367 Report a problem
    3/26/2020Listed for sale$395,000+14.5%$166/sqft
    Source: Redfin Corporation #6471367 Report a problem
    5/28/2019Sold$345,000-1.4%$145/sqft
    Source: Public Record Report a problem
    4/16/2019Pending sale$349,900$147/sqft
    Source: MB Properties by Catherine, LLC #6574004 Report a problem
    3/31/2019Listed for sale$349,900+112.1%$147/sqft
    Source: MB Properties by Catherine, LLC #6574004 Report a problem
    2/4/2009Sold$165,000-20.2%$69/sqft
    Source: Public Record Report a problem
    3/25/2005Sold$206,800$87/sqft
    Source: Public Record Report a problem

    Public tax history

    YearProperty taxesTax assessment
    2025$3,253 +6.4%$30,219 -3.3%
    2024$3,057 +10%$31,249 -11.4%
    2023$2,778 -3.2%$35,273 +34.2%
    2022$2,870 $26,285 -2.8%
    2021-- $27,042 +14.4%
    2020$2,580 +11.9%$23,646
    2019$2,306 --
    2018$2,306 -0.8%$20,045
    2017$2,324 $20,045 +10.5%
    2016-- $18,141
    2015-- $18,141 +33.3%
    2014$2,170 +15.9%$13,611 +6.6%
    2013$1,872 $12,770
    2012-- $12,770
    2011$1,880 +1.7%$12,770 -10.4%
    2010$1,849 -15%$14,250
    2009$2,176 $14,250 -14.4%
    2008-- $16,652
    2007-- $16,652 +2.7%
    2006-- $16,207 +26.1%
    2005-- $12,851 +241.8%
    2002-- $3,760
    Find assessor info on the county website

    Neighborhood: Saddle Rock Golf Club

    Nearby schools

    GreatSchools rating
    Schools provided by the listing agent
    • Elementary: Creekside
    • Middle: Liberty
    • High: Cherokee Trail
    • District: Cherry Creek 5

    Source: The MLS. This data may not be complete. We recommend contacting the local school district to confirm school assignments for this home.

    Get a cash offer in 3 minutes
    Find out how much your home could sell for in as little as 3 minutes with a no-obligation cash offer.
    Estimated market value
    $475,600
    Get a cash offer in 3 minutes
    Find out how much your home could sell for in as little as 3 minutes with a no-obligation cash offer.
    Estimated market value
    $475,600