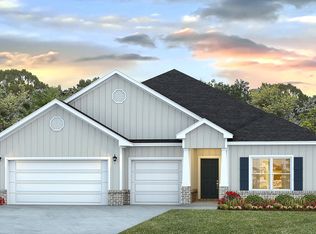
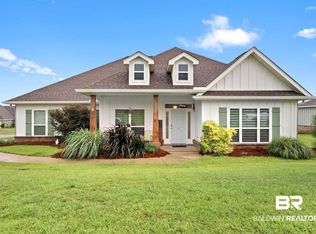
Skip main navigation
Closed
  • $442,500

    21933 Landry Ln, Fairhope, AL 36532

    4beds
    2,507sqft
    Residential
    Built in 2021
    0.36 Acres Lot
    $447,300 Zestimate®
    $177/sqft
    $2,857 Estimated rent

    Home value

    $447,300

    $425,000 - $470,000

    $2,857/mo

    Zestimate® history
    Loading
    Loading...

    Owner options

    List your home for rent

    $2,857/mo

    Rent Zestimate®

    Find your next renter with Zillow Rental Manager. Plus, with online applications, you can quickly screen prospective tenants – for free.

    Learn more

    $2,857/mo

    Rent Zestimate®

    Refinance and save

    $3,003/mo

    Est. payment

    Refinancing to a lower rate could help reduce your monthly payments and save thousands over the life of the loan.

    See today's rates

    $3,003/mo

    Est. payment

    Explore your selling options

    Work with a Zillow partner agent

    Leverage their expertise and Zillow's premium Showcase listings to get your home seen by more buyers.

    Get started

    List with your own agent

    Get your home in front of millions of buyers by listing it on Zillow.

    Learn how to do it

    Sell it yourself

    Take full control of how buyers see your home on Zillow by listing For Sale by Owner (FSBO).

    List your home

    What's special

    Plantation blindsNew fencePrimary suiteSoaking tubRain guttersDual granite vanitiesLuxurious ensuite bathroom
    Beautiful Home in Fairhope Falls! RECENT UPGRADES: include a BRAND NEW FENCE, new front door and plantation blinds. Why wait for new construction when this stunning, turn-key GOLD FORITIFIED home is ready now? This 4-bedroom, 3-bath, 2,507 sq ft home combines modern design, thoughtful upgrades, and timeless charm. From the moment you step inside the beautiful NEW FRONT DOOR, you’ll notice the open-concept layout and abundant natural light.The spacious living room features a tray ceiling with crown moulding which seamlessly connects to the dining area & kitchen—creating the perfect space for gatherings of any size. The kitchen is a chef’s dream, boasting granite countertops, shaker-style cabinetry, stainless steel appliances, a deep stainless sink, and a large walk-in pantry. The Primary suite is designed for relaxation, complete with a tray ceiling, two generous walk-in closets, & a luxurious ensuite bathroom featuring dual granite vanities, soaking tub, & a 5-foot separate shower. 3 additional bedrooms provide plenty of space for everyone, including guests, or a home office.Practical details make daily life easy, including a large laundry room with a walk-in closet, a spacious 3-car garage, a full irrigation sprinkler system, & rain gutters. Outdoor living is just as inviting with a covered back patio (with gas line)—perfect for morning coffee or evening cookouts.Located in the highly sought-after Fairhope Falls community, this home offers an unbeatable lifestyle with access to 2 resort-style swimming pools, 2 playgrounds, 3 fishing ponds, sidewalks, and direct access to Fish River.Zoned for top-rated Fairhope schools and minutes from downtown Fairhope’s shopping, dining, and coastal charm, this immaculate home truly has it all—style, comfort, and convenience in one of Baldwin County’s most desirable neighborhoods. Buyer to verify all information during due diligence.

    Zillow last checked:

    Listing updated:

    Listed by:

    Akemi Bennett akemisellshomes@gmail.com,

    Fathom Realty AL, LLC

    Bought with:

    Jeff Ross

    LPT Realty, LLC

    Source: Baldwin Realtors,MLS#: 385122MLS Logo

    Facts & features

    Interior

    Bedrooms & bathrooms
    • Bedrooms: 4
    • Bathrooms: 3
    • Full bathrooms: 3
    • Main level bedrooms: 4
    Primary bedroom
    • Level: Main
    • Area: 310.5
    • Dimensions: 22.5 x 13.8
    Bedroom 2
    • Level: Main
    • Area: 149.64
    • Dimensions: 11.6 x 12.9
    Bedroom 3
    • Level: Main
    • Area: 138
    • Dimensions: 11.5 x 12
    Bedroom 4
    • Level: Main
    • Area: 161
    • Dimensions: 14 x 11.5
    Kitchen
    • Level: Main
    • Area: 203.5
    • Dimensions: 18.5 x 11
    Living room
    • Level: Main
    • Area: 494
    • Dimensions: 19 x 26
    Heating
    • Electric
    Appliances
    • Included: Dishwasher, Disposal, Microwave, Gas Range, Refrigerator
    Features
    • Ceiling Fan(s), High Ceilings, High Speed Internet
    • Flooring: Engineered Vinyl Plank
    • Has basement: No
    • Has fireplace: No
    Interior area
    • Total structure area: 2,507
    • Total interior livable area: 2,507 sqft

    Property

    Parking
    • Total spaces: 3
    • Parking features: Garage, Garage Door Opener
    • Has garage: Yes
    • Covered spaces: 3
    Features
    • Levels: One
    • Stories: 1
    • Patio & porch: Rear Porch
    • Exterior features: Irrigation Sprinkler, Termite Contract
    • Pool features: Community, Association
    • Fencing: Partial
    • Has view: Yes
    • View description: None
    • Waterfront features: No Waterfront
    Lot
    • Size: 0.36 Acres
    • Features: Less than 1 acre
    Details
    • Parcel number: 4703070000002.058

    Construction

    Type & style
    • Home type: SingleFamily
    • Property subtype: Residential
    Materials
    • Brick, Fortified-Gold
    • Foundation: Slab
    • Roof: Composition
    Condition
    • Resale
    • New construction: No
    • Year built: 2021

    Utilities & green energy

    • Sewer: Baldwin Co Sewer Service
    • Water: Public
    • Utilities for property: Fairhope Utilities, Riviera Utilities

    Community & HOA

    Community
    • Features: Pool
    • Subdivision: Fairhope Falls
    HOA
    • Has HOA: Yes
    • Services included: Association Management, Insurance, Maintenance Grounds, Pool
    • HOA fee: $1,000 annually
    Location
    • Region: Fairhope

    Financial & listing details

    • Price per square foot: $177/sqft
    • Tax assessed value: $408,600
    • Annual tax amount: $1,272
    • Price range: $442.5K - $442.5K
    • Date on market: 9/12/2025
    • Ownership: Whole/Full

    Price history

    DateEventPrice
    1/6/2026Sold$442,500$177/sqft
    Source: Baldwin Realtors #385122 Report a problem
    9/22/2025Price change$442,500-1.6%$177/sqft
    Source: Baldwin Realtors #385122 Report a problem
    9/12/2025Listed for sale$449,900+1.7%$179/sqft
    Source: Baldwin Realtors #385122 Report a problem
    5/21/2025Listing removed$442,500$177/sqft
    Source: Baldwin Realtors #372225 Report a problem
    4/16/2025Price change$442,500-0.5%$177/sqft
    Source: GCMLS #7504677 Report a problem
    3/21/2025Price change$444,900-0.9%$177/sqft
    Source: GCMLS #7504677 Report a problem
    2/25/2025Price change$448,900-0.2%$179/sqft
    Source: GCMLS #7504677 Report a problem
    1/23/2025Price change$449,900-2.2%$179/sqft
    Source: GCMLS #7504677 Report a problem
    1/4/2025Listed for sale$459,900+12.4%$183/sqft
    Source: Baldwin Realtors #372225 Report a problem
    2/16/2023Sold$409,000$163/sqft
    Source: Baldwin Realtors #339933 Report a problem

    Public tax history

    YearProperty taxesTax assessment
    2025-- $40,860 -0.5%
    2024-- $41,060 -2.3%
    2023$1,303 $42,020 +37.2%
    2022-- $30,620
    Find assessor info on the county website

    Neighborhood: 36532

    Nearby schools

    GreatSchools rating
    Schools provided by the listing agent
    • Elementary: Fairhope East Elementary
    • Middle: Fairhope Middle
    • High: Fairhope High

    Source: Baldwin Realtors. This data may not be complete. We recommend contacting the local school district to confirm school assignments for this home.

    Get a cash offer in 3 minutes
    Find out how much your home could sell for in as little as 3 minutes with a no-obligation cash offer.
    Estimated market value
    $447,300
    Get a cash offer in 3 minutes
    Find out how much your home could sell for in as little as 3 minutes with a no-obligation cash offer.
    Estimated market value
    $447,300