Welcome to Fairhope Falls! Situated on a corner lot, this beautifully maintained 5-bedroom, 3-bath home offers a spacious open-concept layout with soaring ceilings, abundant natural light, and thoughtful design throughout.The foyer opens to an expansive living and dining area that flows seamlessly into the gourmet kitchen, featuring granite countertops, designer-painted cabinetry, Whirlpool stainless steel appliances, a gas cooktop, built-in microwave and oven, and a large island overlooking the main living space. A gas fireplace adds warmth and character to the living room. The flexible floor plan also includes a versatile bonus room that can serve as a home office, media room, fitness area, or additional living space.The primary suite features trey ceilings, an oversized walk-in closet, double vanities, a soaking tub, and a separate shower. Luxury vinyl plank flooring extends throughout the home, including all bedrooms, offering style and easy maintenance with no carpet. Generous storage can be found throughout the home, along with an outdoor storage building.Step outside to enjoy the covered patio with a gas connection for grilling, a fully fenced backyard, and newly installed gutters.Community amenities include two pools, two playgrounds, walking trails, and multiple stocked ponds. Conveniently located near downtown Fairhope, shopping, dining, and the many attractions of the Eastern Shore, this home offers easy access to all the area has to offer. Buyer to verify all information during due diligence.
Active
Price cut: $9.4K (7/28)
$499,600
12571 Sophie Falls Ave, Fairhope, AL 36532
5beds
3,111sqft
Single Family Residence
Built in 2022
0.36 Acres Lot
$-- Zestimate®
$161/sqft
$100/mo HOA
What's special
Newly installed guttersFully fenced backyardPrimary suiteSoaking tubTrey ceilingsDouble vanitiesOversized walk-in closet
- 59 days |
- 1,093 |
- 79 |
Likely to sell faster than
Zillow last checked:
Listing updated:
Listed by:
Marty Bean PHONE:256-310-7624,
Mobile Bay Realty,
Lesley Bean 256-310-7622
Source: Baldwin Realtors,MLS#: 398216
Facts & features
Interior
Bedrooms & bathrooms
- Bedrooms: 5
- Bathrooms: 3
- Full bathrooms: 3
Heating
- Central, Electric
Appliances
- Included: Disposal, Microwave, Dishwasher
Features
- En Suite, Ceiling Fan(s), Termite Contract, Split Bedroom Plan
- Flooring: Luxury Vinyl Plank
- Windows: Window Treatments
- Number of fireplaces: 1
- Fireplace features: Living Room
Interior area
- Total interior livable area: 3,111 sqft
Property
Parking
- Parking features: Attached, Double Garage, Garage Door Opener
- Has garage: Yes
Features
- Stories: 1
- Patio & porch: Rear Porch, Front Porch, Covered Patio
- Fencing: Fenced
- Has view: Yes
- View description: None/Not Applicable
- Waterfront features: No Waterfront
Lot
- Size: 0.36 Acres
- Features: Corner Lot, Less Than 1 Acre
Details
- Additional structures: Storage
- Parcel number: 4703070000002.059
- Special conditions: None
Construction
Type & style
- Home type: SingleFamily
- Architectural style: Craftsman
- Property subtype: Single Family Residence
Materials
- Roof: Composition Shingle
Condition
- Year built: 2022
Utilities & green energy
- Utilities for property: Fairhope Utilities
Community & HOA
Community
- Features: Playground
- Subdivision: Fairhope Falls
HOA
- Has HOA: Yes
- Services included: Pool, Common Area Maintenance
- HOA fee: $1,200 annually
- HOA phone: 251-960-1444
Location
- Region: Fairhope
Financial & listing details
- Price per square foot: $161/sqft
- Tax assessed value: $471,600
- Annual tax amount: $1,427
- Date on market: 6/17/2026
- Ownership type: Whole Full
Estimated market value
Not available
Estimated sales range
Not available
Not available
Price history
| Date | Event | Price |
|---|---|---|
| 7/28/2026 | Price change | $499,600-1.8%$161/sqft |
Source:  Baldwin Realtors #398216 Report a problem Baldwin Realtors #398216 Report a problem | ||
| 6/18/2026 | Listed for sale | $508,960+13.1%$164/sqft |
Source: Baldwin Realtors #398216 Report a problem | ||
| 6/10/2022 | Sold | $450,000$145/sqft |
Source: Baldwin Realtors #325262 Report a problem | ||
| 5/23/2022 | Pending sale | $450,000+1.1%$145/sqft |
Source: Baldwin Realtors #325262 Report a problem | ||
| 5/13/2022 | Price change | $444,909+3%$143/sqft |
Source: Baldwin Realtors #325262 Report a problem | ||
| 2/21/2022 | Pending sale | $431,909$139/sqft |
Source: Baldwin Realtors #325262 Report a problem | ||
| 2/18/2022 | Listed for sale | $431,909+1.6%$139/sqft |
Source: Baldwin Realtors #325262 Report a problem | ||
| 12/31/2021 | Listing removed | -- |
Source: Baldwin Realtors #323336 Report a problem | ||
| 12/30/2021 | Listed for sale | $424,909$137/sqft |
Source: Baldwin Realtors #323336 Report a problem | ||
Public tax history
| Year | Property taxes | Tax assessment |
|---|---|---|
| 2025 | $1,427 +2.7% | $47,160 +2.6% |
| 2024 | $1,390 +1.5% | $45,960 +0.7% |
| 2023 | $1,369 | $45,620 +322.4% |
| 2022 | -- | $10,800 |
Find assessor info on the county website
Monthly payment
Est. payment
Payment breakdown
Explore the cost of this home by adjusting the details. Changes won't be saved.Climate risks
Neighborhood: 36532
Nearby schools
GreatSchools rating
- 10/10Fairhope East ElementaryGrades: PK-6Distance: 4.6 mi
- 10/10Fairhope Middle SchoolGrades: 7-8Distance: 5.8 mi
- 9/10Fairhope High SchoolGrades: PK,9-12Distance: 5.9 mi
Schools provided by the listing agent
- Elementary: Fairhope East Elementary
- Middle: Fairhope Middle
- High: Fairhope High
Source: Baldwin Realtors. This data may not be complete. We recommend contacting the local school district to confirm school assignments for this home.
- $442,5004 bd3 ba2.5k sqft21933 Landry Ln, Fairhope, AL 36532Sold

- $497,9004 bd2 ba2.7k sqft21911 Landry Ln, Fairhope, AL 36532Off Market
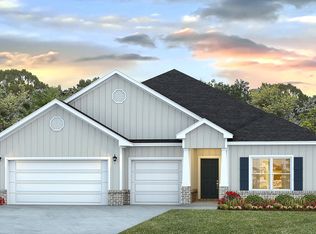
- $--4 bd4 ba2.7k sqft12882 Shoshoney Cir, Fairhope, AL 36532Off Market

- $501,6004 bd3 ba2.4k sqft12894 Shoshoney Cir, Fairhope, AL 36532Off Market

- $394,5004 bd3 ba2.4k sqft22146 Sutherland Cir, Fairhope, AL 36532Sold
- $485,0004 bd3 ba2.9k sqft22182 Sutherland Cir, Fairhope, AL 36532Sold
- $480,0005 bd3 ba3.1k sqft22128 Sutherland Cir, Fairhope, AL 36532Sold
- $512,9004 bd4 ba2.7k sqft22164 Sutherland Cir, Fairhope, AL 36532Off Market
A local agent can set up tours, give advice and negotiate with sellers.
Similar homes
- $456,5004 bd4 ba2.4k sqft21783 Landry Ln, Fairhope, AL 36532Active
 MLS ID #395121, Leslie A Neyhart, Keller Williams AGC Realty-Daphne. Baldwin Realtors
 - $425,0004 bd3 ba2.3k sqft22110 Sutherland Cir, Fairhope, AL 36532Active Under Contract
 MLS ID #396556, Lauren Tarnacki, Wellhouse Real Estate Eastern Shore. Baldwin Realtors
 - $469,5004 bd3 ba2.6k sqft544 Golden Leaf Ave, Fairhope, AL 36532Active Under Contract
 MLS ID #397685, Matthew Waters, RE/MAX Paradise. Baldwin Realtors
 - $432,0004 bd3 ba2.4k sqft21580 Burney Rd, Fairhope, AL 36532Active
 MLS ID #398525, Connie Glassford, Alabama Gulf Coast Properties. Baldwin Realtors
 - $592,5004 bd4 ba2.6k sqft756 Culpeo Ave, Fairhope, AL 36532Active Under ContractMLS ID #397541, Anne Dorman, Mobile Bay Realty. Baldwin Realtors
- $540,0004 bd4 ba2.6k sqft320 Nandina Loop, Fairhope, AL 36532Active Under ContractMLS ID #397545, Kendall Wahlert, Waters Edge Realty. Baldwin Realtors
- $380,0004 bd2 ba2k sqft13424 Shoshoney Cir, Fairhope, AL 36532ActiveMLS ID #392359, Katherine White, Sweet Willow Realty. Baldwin Realtors
- $365,0004 bd2 ba1.9k sqft13075 Shoshoney Cir, Fairhope, AL 36532ActiveMLS ID #397490, Jennifer Earp, EXIT Realty Gulf Shores. Baldwin Realtors
- $345,0004 bd2 ba1.8k sqft13362 Shoshoney Cir, Fairhope, AL 36532ActiveMLS ID #397483, Jessica Clarke, Waters Edge Realty. Baldwin Realtors
- $419,9004 bd4 ba2.7k sqft11115 Secretariat Blvd, Daphne, AL 36526ActiveMLS ID #397006, Amanda McAuley, Waters Edge Realty Central Baldwin. Baldwin Realtors
- $529,9004 bd4 ba2.7k sqft200 Spur Ave, Fairhope, AL 36532ActiveMLS ID #399266, Sheila Jones, Coastal Alabama Real Estate. Baldwin Realtors
- $575,0005 bd3 ba3k sqft9651 Camberwell Dr, Daphne, AL 36526ActiveMLS ID #395841, Jessica Mott, Elite Real Estate Solutions, LLC. Baldwin Realtors
- $539,0005 bd3 ba3.1k sqft31201 Montalto Ct, Spanish Fort, AL 36527ActiveMLS ID #397349, Daniela Nielsen, Bellator Real Estate, LLC. Baldwin Realtors
- $449,0004 bd4 ba2.8k sqft24129 Affirmed Ave, Daphne, AL 36526ActiveMLS ID #399888, Jenny M Carr, Butler & Co. Real Estate LLC. Baldwin Realtors
- $450,0004 bd2 ba2.4k sqft23862 Dublin Dr, Daphne, AL 36526ActiveMLS ID #395643, Lynzie Clark, MarMac Real Estate Coastal. Baldwin Realtors
- $545,0004 bd3 ba3.5k sqft25886 Chamberlain Ct, Daphne, AL 36526ActiveMLS ID #397638, Beth Greika, Carrie Fitts Real Estate Fairhope. Baldwin Realtors
- $415,0004 bd2 ba2.7k sqft11590 Wentwood Ct, Daphne, AL 36526Active Under ContractMLS ID #399561, Angela W Golfos, Elite Real Estate Solutions, LLC. Baldwin Realtors
- $499,0004 bd3 ba2.8k sqft27897 Jade Ct, Daphne, AL 36526ActiveMLS ID #397821, Amanda Spears Harper, Bellator Real Estate, LLC. Baldwin Realtors
- $525,0004 bd3 ba3k sqft1071 Tampa Ave, Foley, AL 36535ActiveMLS ID #395710, Amber Beavers, LPT Realty, LLC. Baldwin Realtors
- $487,6574 bd4 ba2.7k sqft11094 Animal Kingdom Way, Daphne, AL 36526ActiveMLS ID #394265, Ashley M Williams, DHI Realty of Alabama, LLC. Baldwin Realtors
