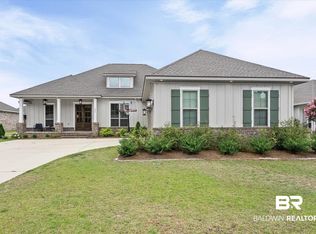
Every detail of this Fox Hollow home has been thoughtfully considered, with quality upgrades that go well beyond what you'd expect in a new build. Recently added designer lighting, Haiku ceiling fans, a utility sink in the laundry room, and custom pull-out kitchen drawers are just a few of the enhancements. Built to GOLD Fortified standards, the home offers added durability and potential insurance savings, with a smart home package - including a Ring doorbell, keyless entry, and an exterior garage camera. The floor plan balances functionality and flexibility with 3 bedrooms on the main level and a spacious private guest suite upstairs- currently used as a media room. Clean architectural lines, elevated finishes, and a neutral palette create interiors that feel current without chasing trends. A striking fireplace anchors the living area, while expansive windows fill the space with natural light and overlook the fenced backyard. Just outside, the covered patio extends the living space, offering an inviting setting for morning coffee, outdoor dinners, or a quiet afternoon with a book. Designed for both daily living and entertaining, the kitchen features stainless Samsung appliances, an oversized pantry, generous island seating, beautiful stone countertops, and a separate dining room for larger gatherings. The open layout connects the foyer, dining room, living room, and kitchen into one cohesive space, enhanced by tall ceilings and hardwood flooring throughout the main living areas. Additional details - including upgraded trim work and custom wood shelving in every closet - reflect the care and attention invested throughout the home. Fox Hollow offers a convenient location just minutes from shopping, restaurants, and bay views.
Active under contract
Price cut: $5K (7/31)
$592,500
756 Culpeo Ave, Fairhope, AL 36532
4beds
2,687sqft
Single Family Residence
Built in 2023
0.26 Acres Lot
$-- Zestimate®
$221/sqft
$-- HOA
What's special
Generous island seatingExterior garage cameraClean architectural linesStriking fireplaceHaiku ceiling fansBeautiful stone countertopsElevated finishes
- 24 days
- 485
- 25
Zillow last checked:
Listing updated:
Listed by:
Anne Dorman PHONE:251-656-5758,
Mobile Bay Realty
Source: Baldwin Realtors,MLS#: 397541
Facts & features
Interior
Bedrooms & bathrooms
- Bedrooms: 4
- Bathrooms: 4
- Full bathrooms: 3
- 1/2 bathrooms: 1
Heating
- Electric
Appliances
- Included: Washer, Dishwasher
Features
- En Suite, Storage, Ceiling Fan(s), High Ceilings, Split Bedroom Plan
- Flooring: Tile, Wood
- Windows: Window Treatments
- Number of fireplaces: 1
- Fireplace features: Gas Log, Living Room
Interior area
- Total interior livable area: 2,687 sqft
Property
Parking
- Parking features: Attached, Double Garage, Garage Door Opener
- Has garage: Yes
Features
- Stories: 1
- Patio & porch: Rear Porch, Front Porch, Covered Patio
- Exterior features: Irrigation Sprinkler
- Pool features: None
- Fencing: Fenced
- Has view: Yes
- View description: Wooded
- Waterfront features: No Waterfront
Lot
- Size: 0.26 Acres
- Features: Less Than 1 Acre
Details
- Parcel number: 4605220000001.900
- Special conditions: None
Construction
Type & style
- Home type: SingleFamily
- Architectural style: Craftsman
- Property subtype: Single Family Residence
Materials
- Roof: Composition Shingle
Condition
- Year built: 2023
Utilities & green energy
- Utilities for property: Water City, Sewage City, Fairhope Utilities
Community & HOA
Community
- Features: None
- Subdivision: Fox Hollow
HOA
- Has HOA: No
- Services included: Common Area Insurance, Association Management, Common Area Maintenance
- HOA phone: 251-233-8585
Location
- Region: Fairhope
Financial & listing details
- Price per square foot: $221/sqft
- Tax assessed value: $589,100
- Annual tax amount: $2,710
- Date on market: 6/13/2026
- Ownership type: Leasehold
Estimated market value
Not available
Estimated sales range
Not available
Not available
Price history
| Date | Event | Price |
|---|---|---|
| 7/31/2026 | Price change | $592,500-0.8%$221/sqft |
Source:  Baldwin Realtors #397541 Report a problem Baldwin Realtors #397541 Report a problem | ||
| 6/26/2026 | Price change | $597,500-3.2%$222/sqft |
Source: Baldwin Realtors #397541 Report a problem | ||
| 6/13/2026 | Listed for sale | $617,402+12.3%$230/sqft |
Source: Baldwin Realtors #397541 Report a problem | ||
| 6/15/2023 | Sold | $549,950$205/sqft |
Source: Baldwin Realtors #342732 Report a problem | ||
| 5/10/2023 | Price change | $549,950-1.8%$205/sqft |
Source: Baldwin Realtors #342732 Report a problem | ||
| 5/2/2023 | Price change | $559,950-0.9%$208/sqft |
Source: Baldwin Realtors #342732 Report a problem | ||
| 4/18/2023 | Price change | $564,950-1.7%$210/sqft |
Source: Baldwin Realtors #342732 Report a problem | ||
| 3/18/2023 | Price change | $574,950-0.8%$214/sqft |
Source: Baldwin Realtors #342732 Report a problem | ||
| 2/21/2023 | Listed for sale | $579,750$216/sqft |
Source:  Truland Homes Report a problem Truland Homes Report a problem | ||
Public tax history
| Year | Property taxes | Tax assessment |
|---|---|---|
| 2025 | $2,710 -48.7% | $58,920 -48.7% |
| 2024 | $5,287 +669.3% | $114,940 +669.3% |
| 2023 | $687 | $14,940 +22.9% |
| 2022 | -- | $12,160 -16.5% |
| 2021 | $497 +14.2% | $14,560 +53.9% |
| 2020 | $435 | $9,460 |
Find assessor info on the county website
Monthly payment
Est. payment
Payment breakdown
Explore the cost of this home by adjusting the details. Changes won't be saved.Climate risks
Neighborhood: 36532
Nearby schools
Schools provided by the listing agent
- Elementary: Fairhope East Elementary
- Middle: Fairhope Middle
- High: Fairhope High
Source: Baldwin Realtors. This data may not be complete. We recommend contacting the local school district to confirm school assignments for this home.

Similar homes
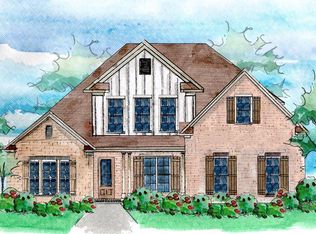
- $655,0004 bd3 ba2.8k sqft724 Culpeo Ave, Fairhope, AL 36532Active
 MLS ID #400126, Jake DeVantier, Sweet Willow Realty. Baldwin Realtors
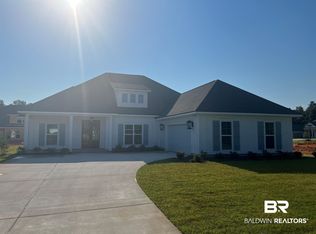
 - $699,9004 bd4 ba2.8k sqft496 Boulder Creek Ave, Fairhope, AL 36532Active
 MLS ID #409957, Sherree Pierce, Coldwell Banker Reehl Properties Fairhope. Baldwin Realtors
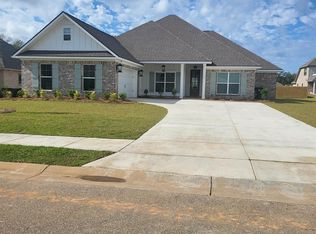
 - $529,9004 bd4 ba2.7k sqft200 Spur Ave, Fairhope, AL 36532Active Under Contract
 MLS ID #399266, Sheila Jones, Coastal Alabama Real Estate. Baldwin Realtors
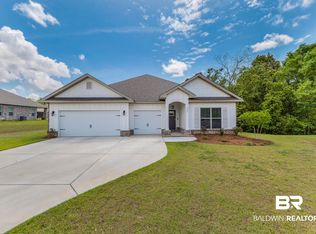
 - $655,0004 bd3 ba2.8k sqft650 McArthur Ln, Fairhope, AL 36532Active
 MLS ID #399344, Georgia Wood Sumlin, Coldwell Banker Reehl Properties Fairhope. Baldwin Realtors
