***FOR COMP PURPOSES ONLY***Wonderful open floor plan by highly reputable builder. This home is a 4/3 open floor plan with split bedrooms and a bonus of a keeping room off the kitchen. Has oversized covered back patio perfect with space for grilling. Samsung appliances with split cooktop and built in oven. Beautiful quartz countertops and white cabinets. Luxury Vinyl flooring thru-out the house. Included is a "Connected Home" package with many smart home features. Covered by Gold Fortified certification and 1 year builder warranty. Fox Hollow is a beautiful tree-shaded neighborhood with 2-acre pond for residents to enjoy.
Closed
$560,184
768 Culpeo Ave, Fairhope, AL 36532
4beds
2,607sqft
Single Family Residence
Built in 2023
-- sqft lot
$598,400 Zestimate®
$215/sqft
$3,093 Estimated rent
Home value
$598,400
$568,000 - $634,000
$3,093/mo
Zestimate® history
Owner options
List your home for rent
$3,093/mo
Rent Zestimate®
Find your next renter with Zillow Rental Manager. Plus, with online applications, you can quickly screen prospective tenants – for free.
$3,093/mo
Rent Zestimate®
Refinance and save
$3,918/mo
Est. payment
Refinancing to a lower rate could help reduce your monthly payments and save thousands over the life of the loan.
$3,918/mo
Est. payment
Explore your selling options
Work with a Zillow partner agent
Leverage their expertise and Zillow's premium Showcase listings to get your home seen by more buyers.
Get startedList with your own agent
Get your home in front of millions of buyers by listing it on Zillow.
Learn how to do itSell it yourself
Take full control of how buyers see your home on Zillow by listing For Sale by Owner (FSBO).
List your homeWhat's special
Zillow last checked:
Listing updated:
Listed by:
Sue j VanCleave PHONE:334-657-7570,
Bellator Real Estate, LLC
Bought with:
Jaime Cooper Team
Exit Realty Lyon & Associates, Inc., Fairhope
Source: Baldwin Realtors,MLS#: 354821
Facts & features
Interior
Bedrooms & bathrooms
- Bedrooms: 4
- Bathrooms: 3
- Full bathrooms: 3
Heating
- Heat Pump, Electric
Cooling
- Electric
Appliances
- Included: Cooktop, Disposal, Microwave, Dishwasher
Features
- Ceiling Fan(s), High Ceilings, Termite Contract, Split Bedroom Plan
- Flooring: Tile, Wood
- Number of fireplaces: 1
Interior area
- Total interior livable area: 2,607 sqft
Property
Parking
- Parking features: Attached, Garage Door Opener
Features
- Stories: 1
- Patio & porch: Front Porch, Covered Patio
- Exterior features: Irrigation Sprinkler
- Has view: Yes
- View description: None/Not Applicable
- Waterfront features: Pond
Lot
- Features: Less Than 1 Acre
Details
- Parcel number: 460522000001.897
- Special conditions: None
Construction
Type & style
- Home type: SingleFamily
- Architectural style: Craftsman
- Property subtype: Single Family Residence
Materials
- Roof: Composition Shingle
Condition
- Year built: 2023
Utilities & green energy
- Utilities for property: Natural Gas Available, Underground Utilities, Sewage City
Community & HOA
Community
- Features: None
- Subdivision: Fox Hollow
HOA
- Has HOA: Yes
- Services included: Common Area Insurance, Association Management, Common Area Maintenance
- HOA fee: $650 annually
- HOA phone: 251-901-1576
Location
- Region: Fairhope
Financial & listing details
- Price per square foot: $215/sqft
- Tax assessed value: $565,200
- Annual tax amount: $2,556
- Date on market: 11/29/2023
- Ownership type: Whole Full
Price history
| Date | Event | Price |
|---|---|---|
| 11/30/2023 | Sold | $560,184$215/sqft |
Source:  Baldwin Realtors #354821 Report a problem Baldwin Realtors #354821 Report a problem | ||
Public tax history
| Year | Property taxes | Tax assessment |
|---|---|---|
| 2025 | $2,556 +1.3% | $56,540 +3.1% |
| 2024 | $2,524 +267.2% | $54,860 +267.2% |
| 2023 | $687 | $14,940 +22.9% |
| 2022 | -- | $12,160 -16.5% |
| 2021 | $497 +14.2% | $14,560 +53.9% |
| 2020 | $435 | $9,460 |
Find assessor info on the county website
Neighborhood: 36532
Nearby homes
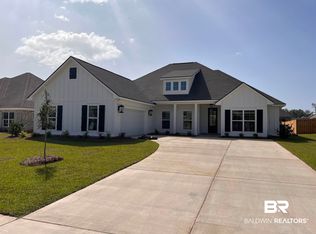
- $580,3824 bd4 ba2.6k sqft764 Culpeo Ave, Fairhope, AL 36532Sold
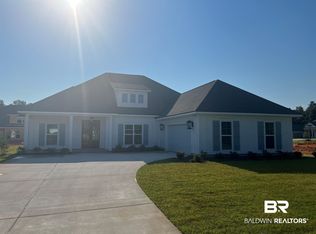
- $590,7204 bd3 ba2.7k sqft212 Fennec St, Fairhope, AL 36532Sold
- $679,9005 bd4 ba3.1k sqft208 Fennec St, Fairhope, AL 36532Sold

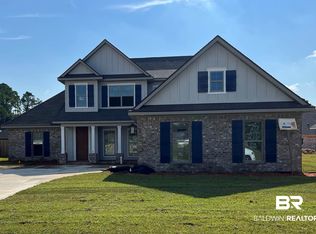
- $582,9004 bd3 ba2.7k sqft216 Fennec St, Fairhope, AL 36532Sold
- $578,0004 bd3 ba2.6k sqft773 Culpeo Ave, Fairhope, AL 36532Sold
- $555,0004 bd3 ba2.6k sqft958 Falkland Ave, Fairhope, AL 36532Sold
- $592,5004 bd4 ba2.6k sqft756 Culpeo Ave, Fairhope, AL 36532For Sale
- $576,0004 bd3 ba2.8k sqft962 Falkland Ave, Fairhope, AL 36532Sold
Nearby schools
GreatSchools rating
- 10/10Fairhope East ElementaryGrades: PK-6Distance: 1.2 mi
- 10/10Fairhope Middle SchoolGrades: 7-8Distance: 1.6 mi
- 10/10Fairhope High SchoolGrades: PK,9-12Distance: 1.7 mi
Schools provided by the listing agent
- Elementary: Fairhope East Elementary
- Middle: Fairhope Middle
- High: Fairhope High
Source: Baldwin Realtors. This data may not be complete. We recommend contacting the local school district to confirm school assignments for this home.
Get a cash offer in 3 minutes
Find out how much your home could sell for in as little as 3 minutes with a no-obligation cash offer.
Estimated market value
$598,400
Get a cash offer in 3 minutes
Find out how much your home could sell for in as little as 3 minutes with a no-obligation cash offer.
Estimated market value
$598,400
- Alabama
- Baldwin County
- Fairhope
- 36532
- 768 Culpeo Ave
