Welcome to 2194 N. Queensburg , a spacious 2-story townhome with a Full Finished Basement in a highly sought-after Palatine location! Preferred Lender is offering an interest rate reduction for the Buyer:2-1 Rate Buydown. There is room for everyone and all of your lifestyle needs here! This contemporary home boasts an open-airy floor plan with flexibility in design & privacy, sure to please. A spacious foyer area welcomes you & sun-drenched natural light filled rooms throughout the home are bright & beautiful. You will immediately notice the expansive & airy space presented through the open floor plan that will provide you with the design that you have been looking for. You will appreciate the Large Living Room; abundant in size & space...perfect for all your furniture design plans, gatherings & entertaining needs. Sure to impress-a sanctuary for relaxation, entertainment & creating lasting memories. Its thoughtfully designed layout offers ample room for hosting large events, or simply relaxing in your surroundings on a cozy night, this Living Room adapts effortlessly to your lifestyle. The Kitchen design is perfect for everyday family meals & entertaining too! Imagine a day with friends & family helping to prepare a favorite meal, enjoying a celebration while your guests relax in the living room & dining area, all able to participate in the same conversation, with an unobstructed floorplan. Flow from the Kitchen to the Large Dining Room Area; an easy transition from meal prep to mealtime. Make hosting your next dinner party a pleasure, a splendid space for all your gatherings & entertaining needs. Step through the sliding doors onto your private fenced in, maintenance free patio, where the ambiance extends outdoors. The perfect place for your morning coffee, evening sunset cocktails & grilling or a cozy place to read while you relish the picturesque year-round views of the mature landscape. Mature trees envelop the abode, ensuring a leafy outlook and an abundance of privacy, while inside a light-filled layout awaits. This fabulous home has so much to offer in living space & design. Next are the private sanctuaries of the bedrooms, both generous in size well appointed. The Primary Bedroom is absolutely GIGANTIC; large enough for a king size bed and a proper bedroom furniture set with an En Suite Bath and MASSIVE 12X 10 large walk-in closet. This is one of the largest primary bedroom suites you will find in any condo or townhome, larger than many in single family residences. The second bedroom is abundant in size as well and plenty of closet space too. Downstairs, you'll find a Full Finished Basement. Plus, there's an egress window if you want to add a 3rd Bedroom. This basement delivers flexibility, style & a smart investment in your home's value. Use it a cozy media room, guest suite, home office, a quiet retreat -the possibilities are endless. It feels just like another level of the home-not an afterthought. Whether you need 3rd bedroom, a home office, or a creative studio, the space is ready for your vision-the possibilities are endless. You will certainly appreciate the convenience of having your own in-unit laundry & storage Room, huge in size. Additionally, this home comes with a 1 car garage & is surrounded by supplementary guest parking. Enjoy the maintenance free life-style here as the HOA fee includes: scavenger, water, outdoor pool, clubhouse, exterior maintenance, lawn care, snow removal & common insurance. HOA is responsible for replacing privacy fence, roofs & siding. Investor friendly/no rental restrictions & it's located close to the Deer Grove Crossing Shopping area, easy access to Interstate/Expressway ( I 53/ I 90). Top-rated Palatine schools! With an unbeatable location & fantastic community amenities; gorgeous surrounding green space, walking paths by the pond, park & pool, this is the perfect package! Please note, property taxes do not reflect a homeowners exemption.
Closed
$290,000
2194 N Queensburg Cir, Palatine, IL 60074
2beds
1,400sqft
Townhouse, Single Family Residence
Built in 1990
-- sqft lot
$310,600 Zestimate®
$207/sqft
$2,125 Estimated rent
Home value
$310,600
$276,000 - $348,000
$2,125/mo
Zestimate® history
Owner options
List your home for rent
$2,125/mo
Rent Zestimate®
Find your next renter with Zillow Rental Manager. Plus, with online applications, you can quickly screen prospective tenants – for free.
$2,125/mo
Rent Zestimate®
Refinance and save
$2,415/mo
Est. payment
Refinancing to a lower rate could help reduce your monthly payments and save thousands over the life of the loan.
$2,415/mo
Est. payment
Explore your selling options
Work with a Zillow partner agent
Leverage their expertise and Zillow's premium Showcase listings to get your home seen by more buyers.
Get startedList with your own agent
Get your home in front of millions of buyers by listing it on Zillow.
Learn how to do itSell it yourself
Take full control of how buyers see your home on Zillow by listing For Sale by Owner (FSBO).
List your homeWhat's special
Full finished basementMature landscapeSun-drenched natural lightLarge dining room areaThoughtfully designed layoutOpen-airy floor planLight-filled layout
Zillow last checked:
Listing updated:
Listed by:
Tammy Parzygnat 815-923-2200,
Home Solutions Real Estate
Bought with:
Sandra Amidei
RE/MAX Suburban
Source: MRED as distributed by MLS GRID,MLS#: 12361114
Facts & features
Interior
Bedrooms & bathrooms
- Bedrooms: 2
- Bathrooms: 2
- Full bathrooms: 1
- 1/2 bathrooms: 1
Rooms
- Room types: Foyer, Storage, Walk In Closet
Primary bedroom
- Features: Flooring (Carpet)
- Level: Second
- Area: 187 Square Feet
- Dimensions: 17X11
Bedroom 2
- Features: Flooring (Carpet)
- Level: Second
- Area: 168 Square Feet
- Dimensions: 14X12
Dining room
- Features: Flooring (Carpet)
- Level: Main
- Area: 90 Square Feet
- Dimensions: 10X9
Family room
- Features: Flooring (Carpet)
- Level: Basement
- Area: 345 Square Feet
- Dimensions: 23X15
Foyer
- Features: Flooring (Wood Laminate)
- Level: Main
- Area: 20 Square Feet
- Dimensions: 5X4
Kitchen
- Features: Kitchen (Eating Area-Table Space, Pantry-Closet, Granite Counters), Flooring (Wood Laminate)
- Level: Main
- Area: 153 Square Feet
- Dimensions: 17X9
Laundry
- Features: Flooring (Other)
- Level: Basement
- Area: 36 Square Feet
- Dimensions: 6X6
Living room
- Features: Flooring (Carpet)
- Level: Main
- Area: 182 Square Feet
- Dimensions: 14X13
Storage
- Features: Flooring (Other)
- Level: Basement
- Area: 184 Square Feet
- Dimensions: 23X8
Walk in closet
- Features: Flooring (Carpet)
- Level: Second
- Area: 120 Square Feet
- Dimensions: 12X10
Heating
- Natural Gas, Forced Air
Cooling
- Central Air
Appliances
- Included: Range, Microwave, Dishwasher, Refrigerator, Freezer
- Laundry: Washer Hookup, Gas Dryer Hookup, In Unit, Sink
Features
- Storage, Walk-In Closet(s), Open Floorplan, Granite Counters
- Flooring: Laminate
- Basement: Finished,Full
Interior area
- Total structure area: 0
- Total interior livable area: 1,400 sqft
Property
Parking
- Total spaces: 2
- Parking features: Asphalt, Garage Door Opener, On Site, Garage Owned, Attached, Garage
- Attached garage spaces: 1
- Has uncovered spaces: Yes
Accessibility
- Accessibility features: No Disability Access
Features
- Patio & porch: Patio
Lot
- Features: Common Grounds
Details
- Parcel number: 02011020531350
- Special conditions: None
- Other equipment: TV-Cable, Ceiling Fan(s), Sump Pump
Construction
Type & style
- Home type: Townhouse
- Property subtype: Townhouse, Single Family Residence
Materials
- Vinyl Siding, Brick
- Foundation: Concrete Perimeter
- Roof: Asphalt
Condition
- New construction: No
- Year built: 1990
Details
- Builder model: 2 STORY
Utilities & green energy
- Electric: Circuit Breakers
- Sewer: Public Sewer
- Water: Public
Community & HOA
Community
- Subdivision: Heritage Manor
HOA
- Has HOA: Yes
- Amenities included: Park, Pool, Patio, Trail(s)
- Services included: Water, Insurance, Pool, Exterior Maintenance, Lawn Care, Scavenger, Snow Removal
- HOA fee: $349 monthly
Location
- Region: Palatine
Financial & listing details
- Price per square foot: $207/sqft
- Annual tax amount: $5,810
- Date on market: 5/9/2025
- Listing terms: Conventional
- Ownership: Condo
Price history
| Date | Event | Price |
|---|---|---|
| 6/2/2025 | Sold | $290,000+0%$207/sqft |
Source:  MRED as distributed by MLS GRID #12361114 Report a problem MRED as distributed by MLS GRID #12361114 Report a problem | ||
| 5/11/2025 | Contingent | $289,900$207/sqft |
Source: MRED as distributed by MLS GRID #12361114 Report a problem | ||
| 5/9/2025 | Listed for sale | $289,900+85.8%$207/sqft |
Source: MRED as distributed by MLS GRID #12361114 Report a problem | ||
| 8/16/2016 | Sold | $156,000$111/sqft |
Source: MRED as distributed by MLS GRID #09262903 Report a problem | ||
Public tax history
Tax history is unavailable.
Neighborhood: 60074
Nearby homes
- $254,5003 bd-- ba672k sqft1193 E Azalea Ln APT C, Palatine, IL 60074Off Market
- $251,2003 bd1 ba1.8k sqft1193 E Azalea Ln APT D, Palatine, IL 60074Off Market
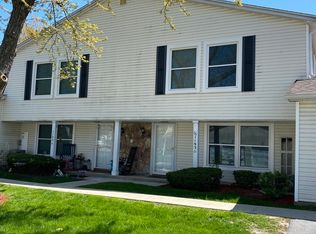
- $237,6002 bd1 ba672k sqft1192 E Azalea Ln APT B, Palatine, IL 60074Off Market
- $296,0003 bd-- ba672k sqft748 River Mill Pkwy #19-3, Wheeling, IL 60090Off Market
- $340,0003 bd2 ba1.7k sqft1967 N Jamestown Dr, Palatine, IL 60074Sold
- $317,2002 bd3 ba1.8k sqft1971 N Heritage Dr #37-3, Palatine, IL 60074Off Market
- $326,1003 bd3 ba1.5k sqft2196 Queensburg Cir #1-3, Palatine, IL 60074Off Market
- $100.301 Acres1193 E Azalea Ln, Palatine, IL 60074Off Market
- $274,9003 bd2 ba1.3k sqft2177 N Dogwood Ln #2177, Palatine, IL 60074For Sale
Nearby schools
GreatSchools rating
- 6/10Lincoln Elementary SchoolGrades: PK-5Distance: 1.6 mi
- 5/10Walter R Sundling Jr High SchoolGrades: 6-8Distance: 2.1 mi
- 8/10Palatine High SchoolGrades: 9-12Distance: 1.1 mi
Schools provided by the listing agent
- Elementary: Lincoln Elementary School
- High: Palatine High School
- District: 15
Source: MRED as distributed by MLS GRID. This data may not be complete. We recommend contacting the local school district to confirm school assignments for this home.
Get a cash offer in 3 minutes
Find out how much your home could sell for in as little as 3 minutes with a no-obligation cash offer.
Estimated market value
$310,600
Get a cash offer in 3 minutes
Find out how much your home could sell for in as little as 3 minutes with a no-obligation cash offer.
Estimated market value
$310,600
- Illinois
- Cook County
- Palatine
- 60074
- 2194 N Queensburg Cir
Nearby cities
Nearby zip codes
Other Palatine Topics
